Refine Search
Sort by
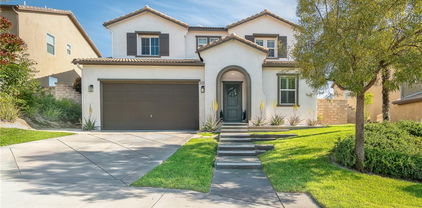
22462 Flatwater Court, Saugus
$1,175,000
4 Beds ⋅ 4 Baths ⋅ SR26050403 MLS ⋅ Closed Status
Experience the perfect blend of sustainability and style in this updated River Village residence. Boasting owned Tesla Solar and no Mello-Roos, this home offers a rare single-story living feel with an expansive, flexible layout. The interior shines with plenty of natural light, fresh paint, plantation shutters, and new luxury flooring. The heart of the home is an open-concept chef’s kitchen featuring an oversized center island flowing seamlessly into a family room with cozy fireplace and breakfast nook leading outside. The thoughtful floor plan places the primary suite and two additional bedrooms on the main level, creating an easy, accessible flow. The upstairs serves as a versatile retreat with an additional bedroom, full bathroom, large loft and bonus room—offer the ultimate setup for a home office, media room, or guest wing. Outside, the private backyard is ready for weekend gatherings with its built-in BBQ and shaded patio. Located in the highly desirable River Village community, which offers a beautiful pool, spa, clubhouse, and a large park. Conveniently situated near top-rated schools, shopping, dining and with easy access to both the 5 and 14 freeways. Don’t miss this fantastic opportunity!

22462 Flatwater Court, Saugus

28251 Infinity, Saugus
$1,175,000
4 Beds ⋅ 4 Baths ⋅ SR25261817 MLS ⋅ Closed Status
Beautiful “Miramonte” POOL Home in the Heart of Santa Clarita! This incredible property offers PAID solar, no HOA, and no Mello-Roos, along with nearly 3,200 Sq.Ft. of living space. The home boasts 4 bedrooms, 4 bathrooms, a spacious loft, dual master bedrooms, and a detached casita that can easily be converted into an ADU or guest house. Conveniently, one full bedroom and bathroom are located downstairs—perfect for guests or multi-generational living. Upon entering, you’ll immediately notice the new vinyl flooring, plantation shutters, recessed lighting, fresh paint, and thoughtful upgrades throughout. The massive chef’s kitchen is designed for functionality and style, offering abundant storage, granite countertops, a double oven, cooktop, and a walk-in pantry. The dining area seamlessly opens to the inviting family room with a cozy fireplace, making it an ideal gathering space. Upstairs, you’ll find three spacious bedrooms and a large loft that can accommodate a game room, home office, or family retreat. The primary suite features a fireplace, spa-like ensuite bathroom with a jetted tub, and a generous walk-in closet. A secondary bedroom also includes its own updated ensuite bathroom with a walk-in shower heated travertine floors, vanity, plenty of storage, and a spacious walk-in closet. Step outside to your own private oasis. This entertainer’s backyard features a sparkling pool, spa, outdoor gazebo/bar, flat-screen TV, and multiple seating areas—an absolutely perfect space for hosting gatherings or creating new memories. Sitting on a spectacular lot with a private gated courtyard, balcony, and exceptional outdoor amenities, this home truly has it all. A rare find in one of Santa Clarita’s most desirable communities!

28251 Infinity, Saugus

19038 Carranza, Saugus
$1,155,000
5 Beds ⋅ 3 Baths ⋅ SR25282362 MLS ⋅ Closed Status
Welcome to 19038 Carranza Lane, a stunning 5-bedroom, 3-bathroom residence located in the highly desirable Skyline Ranch at Plum Canyon community of Santa Clarita. Offering 2,951 square feet of open, light-filled living space, this beautifully upgraded home features paid solar, no Mello-Roos, and breathtaking mountain and city light views. Designed for both comfort and entertaining, the heart of the home is the chef’s kitchen with quartz countertops, oversized center island, stainless steel appliances, custom cabinetry, and recessed lighting throughout. The adjacent dining area includes a built-in buffet, adding both style and functionality. The expansive great room showcases tile flooring and dramatic triple sliding glass doors, creating seamless indoor-outdoor living. A desirable downstairs bedroom and full bathroom offer flexibility for guests, multigenerational living, or a private home office. Upstairs, a spacious loft provides versatile additional living space, while the upstairs laundry room includes a convenient utility sink. The luxurious primary suite is a true retreat, featuring plush carpeting, a private covered balcony, and a spa-inspired bathroom with dual sinks, separate soaking tub and walk-in shower, and a generous walk-in closet. Secondary bedrooms are well-proportioned and filled with natural light. Step outside to a beautifully landscaped backyard, perfect for relaxing or entertaining while enjoying the scenic surroundings. Additional highlights include a striking wrought-iron and wood banister staircase, plantation shutters and zebra shades throughout, and an ideal location close to shopping, dining, parks, and the community pool. This exceptional home offers the perfect blend of modern design, thoughtful upgrades, and resort-style living in one of Santa Clarita’s most sought-after neighborhoods.

19038 Carranza, Saugus

28695 Windbreak Terrace, Saugus
$1,150,000
4 Beds ⋅ 4 Baths ⋅ SR26090101 MLS ⋅ Closed Status
Discover this exceptional Executive Pool Home in the highly sought-after Skyline Ranch neighborhood. Offering four bedrooms (including one downstairs) and four bathrooms across more than 3,600 square feet of thoughtfully designed open concept living space, this residence effortlessly blends comfort and sophistication. Step inside to a grand entry with soaring ceilings and an abundance of natural light. Just off the foyer, a versatile space functions beautifully as a dedicated office, formal living room, or elegant dining area. Enjoy wide plank flooring throughout the main living areas, complemented by light and bright paint selections, designer lighting and ceiling fans, recessed lighting, and expansive windows that flood the home with natural light. The stunning kitchen is a true centerpiece, featuring crisp white shaker cabinetry, a walk-in pantry, professional-grade stainless steel appliances, a refrigerator with glass display doors, quartz countertops, a statement backsplash, and an oversized island with seating for three. The adjoining great room offers generous space for gathering and seamless access to the entertainer’s backyard. A separate flex space complete with built-in cabinetry and two beverage coolers, makes the perfect game room, home theater, or private gym. The downstairs guest wing includes a spacious bedroom and full bath, ideal for visitors or multigenerational living. Upstairs, plush carpeting, oversized windows, and charming neighborhood views create a warm and inviting retreat. The primary suite features a large walk-in closet and a luxurious ensuite bath with dual quartz vanities, an oversized soaking tub, and a walk-in shower. Two additional generously sized bedrooms, a hall bath with private shower room, a spacious loft, and a well-appointed laundry room with abundant storage and counter space complete the upper level. Outdoors, enjoy your own covered “California Room,” a private pool, and a professionally designed low-maintenance yard with artificial turf and quality hardscape. Modern conveniences include an owned SOLAR system, tankless water heater, and direct access two car garage. Residents enjoy exclusive access to The Lookout and Base Camp amenities, including clubhouses, fitness centers, resort-style pools and spas, parks, hiking trails, and playgrounds. Ideally located near top-rated schools, shopping, dining, and convenient freeway access!

28695 Windbreak Terrace, Saugus

19532 Martellus, Saugus
$1,150,000
5 Beds ⋅ 3 Baths ⋅ PW26013265 MLS ⋅ Closed Status
Discover Canyon Heights at Plum Canyon Ranch, where newer construction, effortless California living, & NO MELLO-ROOS come together in perfect harmony. Step inside & you are immediately greeted by thoughtful design, including a highly desirable DOWNSTAIRS BEDROOM & FULL BATH, ideal for guests, multi-generational living, or a home office. Nearby, formal living & dining spaces create a warm first impression, while a cozy nook invites quiet mornings w/ coffee & sunlight. As you move deeper into the home, the heart of the space unfolds into a true open concept great room made for connection. The living room flows seamlessly into the kitchen, where a generous center island becomes the natural gathering place for homework sessions, casual meals, & weekend entertaining. Crisp white cabinetry, granite countertops, stainless-steel sink, & soft pendant lighting create a kitchen that feels both elevated & inviting. With abundant counter & storage space, you might just find yourself hosting a cooking show! Slide open the doors & step into your private backyard retreat. Professionally designed, this elevated outdoor oasis features a covered patio, paver entertaining area, built-in BBQ, gas fire pit, & your own private spa. With sweeping views & the privacy, everyday feels like a mini vacation. This is where summer memories are made & sunsets become part of your daily rhythm. Inside, every detail feels intentional. Engineered wood plank flooring grounds all the living areas. Soaring ceilings, tall doorways, updated baseboards, & designer drapery elevate the home’s aesthetic. Bathrooms shine w/ white countertops, & the primary suite feels like a true sanctuary, complete w/ an oversized walk-in closet, dual vanities, & a separate soaking tub & walk-in shower. Step out onto your private covered balcony & take in the views & serenity that only this setting can offer. This spacious 5 bed, 3 bath home offers over 3,270 SF of beautiful living space. Upstairs, 4 add'l bedrooms, 2 full baths & a generous loft provide plenty of room to spread out, relax, & recharge. Outside your door, resort style amenities complete the lifestyle. Unwind in the spa, gather by the fire pit, let the kids play in the expansive outdoor spaces, or play host. Top rated schools & favorite local spots, are just minutes away. With stunning surroundings, a welcoming neighborhood feel, & an original KB Home 10-Year Limited Warranty, this is more than a home. It is the lifestyle you have been waiting for.

19532 Martellus, Saugus

29160 Harmony Way, Saugus
$1,150,000
5 Beds ⋅ 4 Baths ⋅ SR26003908 MLS ⋅ Closed Status
Welcome to Bella Vida, a rare opportunity within one of Santa Clarita’s most desirable gated communities. Discover 29160 Harmony Way, a beautifully maintained residence that blends timeless elegance with modern comfort. Designed for both everyday living and effortless entertaining, this spacious and highly versatile home adapts seamlessly to a variety of lifestyles. The floor plan offers four generously sized bedrooms, along with a dedicated home gym that can easily function as a fifth bedroom. Just off the primary suite is a flexible den with a closet, ideal for a home office, nursery, or potential sixth bedroom. This thoughtful layout provides exceptional flexibility without sacrificing comfort or flow. Plantation shutters throughout enhance privacy while complementing the home’s warm and inviting interiors. The kitchen is well appointed with dual sinks, a reverse osmosis system, and a whole home rainwater filtration system, supporting both convenience and sustainable living. Step outside to a private backyard retreat featuring a sparkling pool and spa, outdoor fireplace, raised garden beds, a charming chicken coop, and a discreet storage shed. Whether hosting gatherings or enjoying quiet evenings, this space offers a perfect balance of function and relaxation. Additional highlights include energy efficient assumable solar panels, dual zone air conditioning, a recently upgraded water heater, and an ADT security system. The refrigerator, washer, and dryer are included, allowing for an easy and seamless move in. Offering flexible living spaces, energy smart upgrades, and a true backyard sanctuary, 29160 Harmony Way presents a rare opportunity within the Bella Vida community. Schedule your private showing and experience this exceptional home for yourself.

29160 Harmony Way, Saugus

21626 Glen Canyon, Saugus
$1,150,000
5 Beds ⋅ 3 Baths ⋅ WS25236241 MLS ⋅ Closed Status
Spectacular views from this beautiful former model home on a cul-de-sac. Large backyard with a pool and spa. As you enter through the gated stamped concrete courtyard into your new home, you are greeted by high ceilings, an elegant wrought iron staircase, a formal living and formal dining room with crown molding, The spacious kitchen opens to the family room and features granite counters w/ full granite backsplash, breakfast bar, white cabinets, double oven, dishwasher and a gas cooktop. The family room opens to the backyard and includes a fireplace, celling fan and built in entertainment center. There are two bedrooms downstairs plus a downstairs bathroom with a shower and upgraded countertop. The second bedroom is an office. Amazing views from the large backyard featuring a newer pool and spa, vast grass area and large covered patio with a tile roof and stamped concrete flooring. Fantastic for entertaining. Upstairs is the grand primary suite with incredible views of the surrounding mountains, hills and canyons. the primary bathroom features dual sinks, a separate shower and tub, and a walk in closet. The other upstairs bedrooms have lighted ceiling fans and share a Jack and Jill bathroom with double sinks and a bathtub, other upgrades include arched doorways throughout, large baseboards, storage shelves in the garage, and an indoor laundry room. So much more to see ! price reduction for fast sale seller are very motivated.

21626 Glen Canyon, Saugus

20256 Dorothy Street, Saugus
$1,150,000
5 Beds ⋅ 3 Baths ⋅ BB25173142 MLS ⋅ Closed Status
Welcome to 20256 Dorothy Street, a resort-style view home in the heart of Saugus, Santa Clarita. This former model residence has been meticulously upgraded and thoughtfully designed to deliver modern comfort, timeless style, and ultimate functionality. Every corner reflects true pride of ownership, offering a lifestyle that feels like a year-round vacation. Step inside and you’ll be greeted by an open-concept layout flooded with natural light. Expansive windows draw your eyes to the backyard paradise, where a custom pool and spa create the centerpiece of an entertainer’s dream. Cascading waterfalls, color-changing lights, and smartphone-integrated controls bring luxury resort living right to your own home. Multiple seating areas, a fire pit, and an outdoor kitchen with built-in BBQ, sink, and refrigerator make entertaining effortless. The side yard provides versatility, with space for a dog run or play area, and currently includes a removable playground. From this private perch, you’ll even enjoy breathtaking fireworks and sweeping valley views. Inside, the first floor features a desirable guest suite with walk-in closet and full bathroom, perfect for extended stays or multi-generational living. The chef’s kitchen offers granite counters, stainless steel appliances, double ovens, a large island, and abundant cabinetry, plus a walk-in pantry for storage. The dining and living spaces connect seamlessly for gatherings, while the oversized laundry room and partially converted garage—currently a bonus music studio or home office—add flexibility to the floor plan. Upstairs, the primary suite is a retreat of its own, complete with a private seating area, custom walk-in closet, and spa-like bathroom featuring dual vanities, a soaking tub, and walk-in shower. Three additional bedrooms and a full bath complete the level, including one enclosed loft now serving as a fifth bedroom. Skylights and upgrades throughout add warmth and charm. Additional highlights include 9-foot ceilings, dual-zone AC, paid-off solar, plantation shutters, EV charger, built-in security system with cameras, and a finished attic with pull-down ladder. Set on a rare 9,684 sq ft lot with no front or rear neighbors, the home enjoys privacy, natural light from sunrise to sunset, and easy access to the growing Skyline Ranch Plaza with dining, shopping, and more. Turnkey and move-in ready, this property offers more than just a home—it’s a lifestyle.

20256 Dorothy Street, Saugus

29140 Starwood Place, Saugus
$1,145,000
4 Beds ⋅ 4 Baths ⋅ SR26110687 MLS ⋅ Closed Status
Nestled within the highly sought-after Hidden Ranch/Pacific Hills community, this stunning executive residence offers an exceptional blend of luxury, functionality, and lifestyle. Ideally situated on a desirable double cul-de-sac corner lot, positioned on the bend of the street, this impressive home features 4 bedrooms, 3.5 bathrooms, and approximately 3,436 square feet of living space on a generous 7,969 square foot lot. Designed for both everyday living and entertaining, the thoughtfully crafted floor plan includes a convenient downstairs bedroom with its own ensuite bathroom, soaring ceilings that create a grand sense of space, a formal dining room, separate family room, and an open-concept kitchen that flows seamlessly into the main living area. Upstairs, the expansive primary suite serves as a private retreat, complete with a spacious ensuite bathroom. Two additional bedrooms are connected by a Jack-and-Jill bathroom, while a dedicated office space, upstairs laundry room and a large bonus room add convenience and versatility. Step outside to your own backyard entertainment destination. The custom-covered patio is designed for year-round enjoyment and features a built-in BBQ, bar seating area, television, sink, and an above-ground jacuzzi. A sizeable grass area provides additional space for recreation, relaxation, and outdoor gatherings. Additional highlights include a 3-car garage with two side-by-side spaces and a tandem bay, RV access, and the benefit of no Mello-Roos. Residents of Pacific Hills enjoy access to a private gated community park and appreciate the neighborhood's proximity to highly regarded schools, scenic trails, open space, shopping, dining, and everyday conveniences. This exceptional property presents a rare opportunity to enjoy the best of the Hidden Ranch lifestyle in one of the area's most desirable communities.

29140 Starwood Place, Saugus

22315 Circle J Ranch, Saugus
$1,135,000
4 Beds ⋅ 3 Baths ⋅ SR26045180 MLS ⋅ Closed Status
Excited to bring this beautiful traditional to market in Circle J Ranch, one of Santa Clarita’s most established neighborhoods. Spanning approximately 2,819 square feet, this home offers 4 bedrooms, 3 full bathrooms, and a true functional layout. Interior highlights include well-maintained hardwood floors, soaring ceilings, an updated center island kitchen, wet bar, separate laundry room, a private 3 car garage and much more! The floor plan flows naturally, making it ideal for both everyday living and entertaining. Outside you’ll find lush manicured landscaping, two pergolas, a built-in BBQ area, and a private backyard designed for relaxing or hosting with complete privacy! Located near Santa Clarita’s award-winning schools, this is a standout opportunity in a neighborhood that continues to be in high demand.

22315 Circle J Ranch, Saugus

25317 Oak Ridge Drive, Saugus
$1,130,000
5 Beds ⋅ 3 Baths ⋅ SR26143394 MLS ⋅ Closed Status
Looking for a Stunning Family Home in Circle J Ranch with NO MELLO ROOS, NO HOA and SOLAR? Welcome to this stunning home with a Resort-Style Backyard..so many possibilities! This stunning five-bedroom (and an versatile Bonus Room and closet) and three-bathroom home where elegant living meets unforgettable outdoor entertaining. Step inside to discover light-filled interiors, soaring ceilings, stunning louvre hardwood flooring and an open floor plan designed for both everyday living and effortless entertaining. Imagine all the possibilities: downstairs space available for curriculum, toys and hours of fun. The spacious living and family areas flow seamlessly into the heart of the home, where the open-concept kitchen overlooks the inviting family room, creating a warm gathering place for family and friends with a cozy fireplace welcoming hours of togetherness. A convenient downstairs bedroom and full bath provide flexibility for guests, multigenerational living, gym, studio or a private home office. Upstairs, the spacious primary suite offers a peaceful retreat including a soaking tub and separate walk in shower, dual sinks and spacious walk in closet with custom elfa organizers. Three additional bedrooms and den provide generous accommodations for family and visitors. Imagine spending sunny California afternoons relaxing in your sparkling pool with slide & jacuzzi, surrounded by graceful palm trees creating your own private resort. Step outside...enjoy outdoor dining on the covered patio, host unforgettable gatherings, or simply unwind while taking in the peaceful surroundings. Another magical part of this home is the one-of-a-kind custom playhouse that transforms the backyard into an exclusive destination providing hours of fun and creativity for your younger residents. Whether it's a place for imaginative adventures, a creative retreat, or a cherished family gathering spot, this makes the home unlike any other and creates memories that will last a lifetime. Located near award-winning schools, beautiful Circle J Ranch Park, shopping, dining, and commuter access centrally located with quick access to the 5 and 14 Freeways. This home has beautifully designed living spaces to make memories both inside and out with so many possibilities. This exceptional home delivers the perfect balance of sophistication, comfort, and California indoor-outdoor living. This is more than a home—it's your own private retreat where every day feels like a vacation.

25317 Oak Ridge Drive, Saugus

27278 Ardella Place, Saugus
$1,127,850
5 Beds ⋅ 5 Baths ⋅ SR26157593 MLS ⋅ Closed Status
Welcome to this beautifully upgraded home nestled on a quiet cul-de-sac, offering exceptional privacy with no neighbor on one side, a long private driveway, and breathtaking hilltop views. Ideally located next to a park and scenic walking trails, this move-in-ready residence perfectly blends comfort, functionality, and modern efficiency. The thoughtfully designed floor plan features a full bedroom and full bathroom on the main level, along with a versatile bonus office that's ideal for working from home. Upstairs, you'll find a spacious loft that provides the perfect area for a media room, second living space, or study. Recent upgrades include a new roof, modern electrical improvements, and an energy-saving solar system to help reduce utility costs while providing long-term peace of mind. With a low HOA of $241/month, an unbeatable location, and flexible living spaces designed to meet today's lifestyle needs, this exceptional home offers the perfect combo of privacy, convenience, and modern living.

27278 Ardella Place, Saugus

22570 Arriba, Saugus
$1,127,000
4 Beds ⋅ 3 Baths ⋅ SR26187908 MLS ⋅ Closed Status
Rare opportunity to own a charming single story ranch style home situated on an impressive 30,000+ square foot lot in Saugus. This property offers the space, flexibility, and privacy that are hard to find. The main home features a comfortable single-story layout with plenty of potential, while the detached nearly 500 square foot ADU provides an ideal space for extended family, guests, a home office, or additional rental income. The expansive lot offers endless possibilities for entertaining, gardening, recreational use, or creating your own private outdoor retreat. Tucked into a desirable Saugus neighborhood, this is a property that truly gives you room to spread out while still being close to schools, shopping, dining, and everything the Santa Clarita Valley has to offer. Properties with this combination of a single story home, detached ADU, and oversized lot don't come along often

22570 Arriba, Saugus

22588 Lamplight, Saugus
$1,116,950
4 Beds ⋅ 3 Baths ⋅ WS26059556 MLS ⋅ Closed Status
Welcome to 22588 Lamplight Place, located in the highly desirable gated River Village community in Santa Clarita. This spacious home offers approximately 3,107 sq ft with 4 bedrooms and 3 bathrooms, designed for both comfort and functionality. Enjoy beautiful mountain and hillside views that bring natural light and a sense of tranquility into everyday living. The open floor plan features ge erous living areas and a seamless flow, perfect for both relaxing and entertaining. A VA assumable loan allows a buyer to take over a seller’s existing VA mortgage, including its original interest rate (4.625), remaining term, and principal balance. This process requires lender approval, funding fee, and the buyer to cover the difference between the sales price and loan balance in cash. The private backyard offers a peaceful space to unwind while taking in the scenic surroundings. Located within a top-rated school district, this home is ideal for families seeking both quality education and a strong community environment. Just minutes from nearby shopping centers, dining, and everyday conveniences, you’ll enjoy both comfort and accessibility. Residents enjoy access to community amenities, including a pool, spa, parks, and walking trails. Don’t miss this opportunity to own a view home in one of Santa Clarita’s most sought-after gated communities.

22588 Lamplight, Saugus

28618 Gabrial Place, Saugus
$1,110,000
5 Beds ⋅ 3 Baths ⋅ SR26126290 MLS ⋅ Closed Status
$50,000 reduction!!! Stunning 5-bedroom, 3-bath Estrella Vista executive home featuring an extraordinary tropical resort-style backyard designed for year-round entertaining. The one-of-a-kind, negative-edge, beach-entry pool showcases a massive waterfall with a collecting trough and multiple fountains. The Jacuzzi, equipped with a new heater, warms to 100°F in just 30 minutes. For added peace of mind, a safety gate surrounds the tropically landscaped pool area. The expansive covered patio is an entertainer's dream, complete with a built-in BBQ and vent hood, two beverage refrigerators, a stone-set fireplace, ceiling fan, and beautiful tongue-and-groove ceiling. From the moment you arrive, the home's grand Mediterranean architecture makes a lasting impression with its dramatic turret entry, rich wood finishes, plantation shutters, and sweeping wrought-iron staircase. The formal living and dining areas are both majestic and warmly inviting, complemented by a custom built-in bar offering abundant storage and serving space—perfect for hosting holidays and special occasions. The chef's kitchen is beautifully appointed with granite countertops, a large center island with seating, and stainless steel appliances, and opens seamlessly to the spacious family room featuring high ceilings and a cozy fireplace. Adjacent to the kitchen is a convenient indoor laundry room with a utility sink and direct access to the three-car garage. Designed with flexibility in mind, the home offers a full downstairs bedroom and bathroom with a walk-in shower—ideal for guests, extended family, or a private home office. Upstairs, the majestic primary suite serves as a luxurious retreat, featuring abundant natural light, dual vanities, a large soaking jacuzzi tub, a sitting area overlooking tranquil backyard views, and two capacious walk-in closets. Three additional bedrooms share a hall bathroom, while a spacious loft provides the perfect playroom, media area, or fitness space. A unique turret alcove provides an additional space that could function as a dedicated office, craft room, or in-home art gallery. The upstairs level and staircase are enhanced with new carpet, creating a plush and comfortable living environment. This exceptional home seamlessly combines elegant design with highly functional living spaces you can easily tailor to your needs. Conveniently located near shopping, restaurants, parks, and excellent schools, this is the dream home you've been waiting for!

28618 Gabrial Place, Saugus

20818 Red Sky Court, Saugus
$1,110,000
4 Beds ⋅ 4 Baths ⋅ SR26065595 MLS ⋅ Closed Status
Gated Five Knolls Community featuring 4 bedrooms, 4 bathrooms, a Massive Loft, with over 3,800 SQFT of living, a Downstairs Bedroom with ensuite Bathroom, Solar with Backup Battery, located on a Cul-de-sac. This spacious and highly upgraded home offers an ideal layout with modern finishes and exceptional indoor-outdoor living. Step into the formal living room and continue into the expansive great room showcasing a large family room with fireplace, dining area, and a chef’s kitchen complete with a huge center island, quartz countertops, stainless steel appliances, upgraded backsplash, abundant cabinetry, and extensive counter space. The main level also features a well-appointed mud room, an oversized walk-in pantry, powder room, and an abundance of natural light from numerous windows. A sliding glass door leads to the indoor/outdoor living space with a ceiling fan, outdoor TV, built-in BBQ ready and beautifully landscaped yard with fruit trees, garden bed, and olive tree arch—perfect for entertaining. Upstairs, enjoy a massive loft filled with natural light, ideal for a game room, media space, or additional living area. The spacious primary suite offers mountain and city light views, dual walk-in closets, and an oversized ensuite bathroom with separate vanities, soaking tub, and a large walk-in shower. Two huge additional bedrooms, one with a sitting area, and a large laundry room with storage and countertop complete the upper level. Interior highlights include wide-plank waterproof luxury laminate wood flooring, soaring ceilings, LED recessed lighting, ceiling fans, dual HVAC systems with AIRBRIGHT UV Air Purifier, Nest Thermostats, smart home lock and cameras, and a tankless water heater. The 3-car tandem garage is EV charger ready. Residents of Five Knolls enjoy resort-style amenities including a pool, spa, clubhouse, paddle tennis courts, BBQ areas, fire pits, and scenic hiking trails. Conveniently located near Golden Valley Park with a playground and dog park, as well as shopping, dining, and easy access to everything Santa Clarita has to offer.

20818 Red Sky Court, Saugus

21736 Redwood Canyon, Saugus
$1,110,000
4 Beds ⋅ 4 Baths ⋅ SR26048053 MLS ⋅ Closed Status
Welcome to 21736 Redwood Canyon Place, nestled in the desirable hills of Santa Clarita. This inviting 4-bedroom, 4-bathroom home offers comfort, privacy, and the perfect setting for both everyday living and entertaining. Located on a quiet street, the property enjoys a peaceful setting with scenic surroundings and a wonderful sense of space. Inside, the home features a bright and functional layout designed for modern living. The spacious floor plan includes one bedroom conveniently located downstairs, ideal for guests, extended family, or a private home office. The living areas flow seamlessly, creating an inviting environment for gatherings with family and friends while large windows fill the home with natural light. Upstairs, the spacious primary suite offers a comfortable retreat, complete with room for a dedicated office or sitting area, perfect for working from home or creating a private relaxation space. The primary bathroom has been beautifully updated, adding a modern touch to the suite while enhancing the overall comfort and functionality of the home. Step outside to an updated entertainer’s backyard designed for relaxation and hosting. The yard offers a very private setting, perfect for outdoor dining, weekend barbecues, or simply unwinding after a long day. Whether you're entertaining guests or enjoying quiet evenings at home, the outdoor space truly shines. One of the standout features of this property is NO HOA and NO Mello-Roos, offering added flexibility and long-term value. Conveniently located near highly rated schools, parks, shopping, dining, and commuter routes, this home offers the perfect blend of privacy, space, and convenience in one of Santa Clarita’s most desirable communities.

21736 Redwood Canyon, Saugus

27624 Camellia Drive, Saugus
$1,100,000
5 Beds ⋅ 5 Baths ⋅ GD26157140 MLS ⋅ Closed Status
Luxury Live Auction! Bidding to start from $975,000! Welcome to luxury living in the prestigious gated community of The Heights at Five Knolls. Ideally situated on a private cul-de-sac with no rear neighbors, this exceptional residence offers over 4,000 square feet of beautifully upgraded living space, combining elegance, comfort, and privacy. Designed with versatility in mind, the home features 5 bedrooms and 4.5 bathrooms, including two spacious primary suites—one conveniently located on the main level, making it ideal for long-term guests, multigenerational living, or extended family. The impressive great room, highlighted by soaring ceilings, seamlessly connects the living, dining, and kitchen areas, creating the perfect space for everyday living and entertaining. At the heart of the home is a chef-inspired kitchen featuring an oversized island, stainless steel KitchenAid appliances, granite countertops, and a generous walk-in pantry. A thoughtfully expanded downstairs bonus room is currently used as a fitness room but offers endless possibilities. With its own private exterior entrance, it can easily serve as a home office, sixth bedroom, media room, or creative space. Upstairs, a cozy family room provides the perfect gathering area and is surrounded by four additional bedrooms. The luxurious upstairs primary suite is a true retreat, offering a spacious bedroom with high ceilings and picturesque valley views. The spa-inspired ensuite bathroom features dual vanities, a deep soaking tub, a walk-in shower, and a custom-designed walk-in closet. Throughout the home, you'll find numerous premium upgrades, including recessed lighting, plantation shutters, high-end laminate flooring, custom brick accent walls, built-in closet systems, a dual-zone Nest thermostat, and a pre-wired security system. Step outside to your own private backyard oasis, thoughtfully designed for entertaining and relaxation. Enjoy the covered patio with a built-in fireplace, outdoor barbecue, custom bar, spa, and tranquil water feature—an ideal setting for hosting family and friends or simply unwinding after a long day. Meticulously maintained and truly move-in ready, this exceptional home offers luxury, functionality, and timeless appeal in one of Santa Clarita's most desirable gated communities that includes a club house, spa and pool. Welcome home to the next chapter of your life.

27624 Camellia Drive, Saugus

21922 Crestline, Saugus
$1,100,000
4 Beds ⋅ 3 Baths ⋅ SR26086102 MLS ⋅ Closed Status
Attention Saugus & Santa Clarita Buyers! Welcome to this one-of-a-kind hilltop executive home that includes Solar (leased with low cost) perfectly situated in the highly sought-after Pacific Crest community. This rare and stunning Timberline Plan 3 offers over 3,100+ square feet of luxurious living space, featuring 4 bedrooms with an optional 5th bedroom downstairs (currently not a bedroom) and 3 bathrooms. From the moment you enter, you’ll notice the extensive upgrades throughout, including beautiful laminate flooring, plantation shutters, and custom drapery. The home boasts an expansive family room with a custom entertainment center and cozy gas fireplace, alongside a formal dining room highlighted by elegant coffered ceilings. The inviting front sitting area opens through double doors to a covered patio—perfect for relaxing or entertaining guests. At the heart of the home is a massive chef’s kitchen featuring a large center island, upgraded granite countertops, stainless steel appliances, 5-burner cooktop, double ovens plus a microwave, butler’s pantry storage. Upstairs, a striking wrought-iron staircase leads to four oversized bedrooms, including a grand primary suite with breathtaking mountain views from the front windows. The luxurious primary bath offers dual sinks, a large walk-in tiled shower, a separate soaking tub, and dual walk-in closets. Skylights brighten the hallway that lead to the 3 other generous sized bedrooms plenty of closet storage. Step outside to your private backyard retreat, complete with a lap pool, artificial turf play area, side yard space. Additional highlights include elegant plantation shutters throughout, a spacious laundry room with ample storage, and a dual HVAC system for year-round comfort. The three-car attached pull-through garage offers exceptional flexibility—ideal for multiple vehicles, a boat, recreational equipment, or even a workshop. Ideally located directly across from the community park with a covered playground, this home offers both convenience and lifestyle. Perfectly situated near highly rated schools such as Mountain View Elementary, as well as nearby parks, shopping, and dining, this home truly checks every box. Opportunities like this don’t come often—schedule your showing and make it yours today! Don’t miss this incredible opportunity as homes in this community don’t last and sell fast.

21922 Crestline, Saugus

20825 Red Sky Ct, Saugus
$1,100,000
5 Beds ⋅ 5 Baths ⋅ SR26007107 MLS ⋅ Closed Status
Welcome to 20825 Red Sky Court, located within the prestigious gated community of Five Knolls in Santa Clarita. This beautifully appointed home offers over 4,000 square feet of expansive living space, thoughtfully designed to balance comfort, functionality, and style. The residence features five spacious bedrooms and five bathrooms, ideal for both everyday living and entertaining. Upon entry, laminate flooring, recessed lighting, and refined finishes create a warm and inviting atmosphere throughout. At the center of the home is a gourmet kitchen equipped with stainless steel appliances, gas range and oven, premium countertops, a large center island, and an oversized pantry, making it perfect for gatherings and culinary enthusiasts alike. Multiple living spaces are enhanced by elegant fireplaces, while the primary suite serves as a private retreat with a spa-inspired ensuite bathroom, complete with a separate soaking tub and shower, dual vanities, and generous walk-in closets. Secondary bedrooms are well-sized and include ample closet space. Step outside to a beautifully landscaped backyard designed for both relaxation and entertaining, featuring a built-in BBQ, fire pit, fountain, manicured lawn, ambient lighting, and a covered seating area for year-round enjoyment. Residents of Five Knolls enjoy access to resort-style amenities, including a community pool, pool house, and expansive park, all while being conveniently located near shopping, dining, and freeway access. Additional highlights include central heating and air conditioning and a dedicated laundry room. Experience the best of Santa Clarita living in this exceptional Five Knolls home.

20825 Red Sky Ct, Saugus

28600 Foothill Way, Saugus
$1,100,000
4 Beds ⋅ 3 Baths ⋅ SR25106483 MLS ⋅ Closed Status
Welcome to 28600 Foothill Way in the very desirable Skyline Ranch community. You will fall in love with all this entertainers home has to offer offer. A chefs kitchen that features large center island with upgraded quartz counter tops, GE appliances, double ovens, all opened up to your large family room. There is a downstairs bedroom and full bathroom. Upstairs there is a huge loft area that could be a potential den, media room, home office or even a 5th bedroom... there are endless possibilities. The primary suite has a private covered balcony over looking your resort style backyard. There are 2 additional bedrooms and a full bathroom upstairs as well a separate large laundry room. The front and backyard are drought resistant and very low maintenance and the backyard was designed with entertaining in mind. The backyard features a covered patio with a stone wall with TV mounts, gas fireplace built-in, a custom BBQ with sitting area with fire accents, a large gazebo and not to mention a half basketball court. Skyline HOA has access to all the resort style amenities the Skyline Association offers, the resort style pools and spa areas, club house, BBQ area, play grounds etc. But you have plenty of room for your own pool is so desired. Owned solar and a tankless water heater. This is truly a must see. Book your appointment today. Sellers 1st Mortgage of approx. 768K (FHA rate under 2.875%) is assumable through LoanDepot.

28600 Foothill Way, Saugus

20376 Lisa Gail, Saugus
$1,099,000
4 Beds ⋅ 3 Baths ⋅ SR25243077 MLS ⋅ Closed Status
Mid-century Modern, meets West-LA, and dances with the additional luxury of nearly 1/4 acre of Rancho Mirage grounds with this extraordinary, unique, property. Rare: NO HOA or suffering Mello-Roos. Brilliantly remodeled in the highest of upscale taste: Kitchen, every bath, bedroom, living space upgraded to beyond contemporary. The photos tell a thousand words…From thermo-reflective exterior paint, and highly UV reflective interior shades, to insurance and drought friendly grounds… the Drone photos alone recognize the privacy of the enormous entertainers pool, spa, built in BBQ, 3 cabanas …and a meandering up-slope path to the view deck of the property. The chic’ interior welcomes, with a customized living room and fireplace that should be in “Modern Design.” Next, a kitchen like none other. Every efficient luxury appliance. The family room views out to the resort grounds. Family and guests can retreat to a full private downstairs bath and bedroom suite, with additional nearby hall closets. Upstairs hosts every contemporary remodeled upgrade “wow” as well. Especially the baths and closets. The primary suite is done with beyond exquisite taste.

20376 Lisa Gail, Saugus

22229 Evening Star Court, Saugus
$1,095,000
6 Beds ⋅ 5 Baths ⋅ SR25231777 MLS ⋅ Closed Status
Welcome to this beautifully maintained 6-bedroom, 4.5-bathroom home tucked away in a quiet cul-de-sac in one of Santa Clarita’s most desirable neighborhoods. Designed with both comfort and functionality in mind, this spacious home features hardwood floors, tile, and elegant shutters throughout the first level. The main floor includes a full bedroom and bathroom — perfect for guests or a Mother in law suite! — plus a convenient half bath for visitors. Upstairs, you'll find four generously sized bedrooms connected by Jack and Jill bathrooms, a loft, and a dedicated laundry room. The luxurious primary suite offers a retreat-like experience with a massive en-suite bathroom and dual walk-in closets. Additional highlights include a 3-car garage including a Tesla charger, tankless water heater, and a whole house fan. The backyard is a true oasis, featuring a lush garden with an impressive variety of fruit trees and vines — including figs, apples, lemons, blackberries, strawberries, and grapes. Located within a top-rated school district, this home offers a perfect setting for family living in a safe, vibrant community. NO MELLO-ROOS! A rare gem — come see it for yourself!

22229 Evening Star Court, Saugus

18135 Tableau Way, Saugus
$1,088,000
5 Beds ⋅ 5 Baths ⋅ SR26197377 MLS ⋅ Closed Status
Welcome to the ultimate lifestyle upgrade in Santa Clarita’s premier Skyline community! This model-perfect "Lyra Plan 3" residence by Tri Pointe Homes seamlessly blends modern smart-home innovation with easygoing, everyday luxury. Completely move-in ready and powered by owned solar, the light-filled layout features luxury vinyl plank flooring, custom designer lighting, and premium quartz surfaces throughout. At the heart of the home, a chef-inspired kitchen boasts top-tier GE Monogram stainless steel appliances, crisp white shaker cabinetry, a full quartz backsplash, and a premium Elkay sink. The versatile floor plan offers a private main-level office behind glass French doors, an expansive upper-level loft, and a rare downstairs multi-generational suite complete with its own private bedroom, living space, and full bath. Upstairs, unwind in a luxurious primary suite featuring dual quartz vanities and a massive walk-in closet, alongside a junior suite and two additional spacious bedrooms. Step through a full wall of glass sliding doors into your private outdoor oasis. Significantly more spacious and secluded than typical lots, this backyard features a covered California Room patio and a sprawling flat lawn with endless room to build your dream pool. Beyond your front door, enjoy resort-style living at Skyline’s "The Lookout" clubhouse—featuring a glass-enclosed fitness center, sparkling pool, spa, splash pad, and playground framed by panoramic valley views. Complete with access to private community parks, miles of scenic hiking trails, top-rated dining, premier shopping, and easy freeway connectivity, this home offers an exceptional sanctuary designed for effortlessly elevated living.

18135 Tableau Way, Saugus

22435 Cardiff Drive, Saugus
$1,085,000
3 Beds ⋅ 3 Baths ⋅ SR26020068 MLS ⋅ Closed Status
Very Motivated seller with over $130,000 in price cuts! Make an offer on this gorgeous home before it's gone! Set on one of the largest lots in the coveted Circle J Ranch community, this exceptional home offers over 10,000 sq ft of space designed for unforgettable entertaining and comfortable everyday living. The resort-style backyard is a true showstopper, featuring a sparkling pool with a new energy-efficient pump, waterfall, updated tile, and PebbleTec finish, plus a versatile pool house perfect for a gym, game room, or potential future ADU. A private basketball court, flourishing fruit and vegetable garden, no rear neighbors, new vinyl fencing, and a large side yard with storage shed gives plenty of room to park toys and more. Inside, the open-concept family room and kitchen invite connection with a cozy fireplace, oversized island, dual sinks, recessed lighting, and included appliances—refrigerator, washer, dryer, and even the pool table convey. The expanded primary suite offers dual walk-in closets, room for a sitting area or office, a private ensuite bath, and its own balcony overlooking the backyard. Additional highlights include paid-off solar, newer flooring and paint, ceiling fans throughout, smart home features, and generator-ready capabilities. With no HOA and no Mello Roos, this one-of-a-kind property blends energy efficiency, modern upgrades, and incredible outdoor amenities into a lifestyle opportunity you don’t want to miss.

22435 Cardiff Drive, Saugus

18262 Astro Court, Saugus
$1,080,000
4 Beds ⋅ 3 Baths ⋅ SR26047882 MLS ⋅ Closed Status
Luxury View Home with Paid Solar & Tesla Powerwall | 4 Bedrooms + Loft Searching for a luxury upgraded home with panoramic views, paid solar, and modern energy efficiency in Santa Clarita Valley? This exceptional former model home offers over $200,000 in premium upgrades and a thoughtfully designed floor plan ideal for today’s lifestyle. This spacious home features 4 bedrooms, a large loft, and 3 full bathrooms, including a main-floor bedroom and full bath, perfect for guests, extended family, or a private home office. The heart of the home is the open-concept chef’s kitchen, designed for both everyday living and entertaining. It features high-end appliances, a large island with seating, additional cabinetry, and beautiful views from the dining area. The kitchen flows seamlessly into the spacious living room with a cozy fireplace and built-in ceiling speakers, creating a welcoming gathering space. Upstairs you’ll find a versatile loft ideal for a home office, media room, playroom, or additional lounge space. The luxurious primary suite offers a private retreat with unobstructed views from a covered balcony. The spa-style ensuite bathroom includes dual sinks, soaking tub, walk-in shower, and a spacious custom walk-in closet with built-in storage. Two additional bedrooms, another full bathroom, and a convenient upstairs laundry room complete the second level. Step outside to a beautifully landscaped backyard with professional hardscaping and a covered patio, perfect for outdoor dining, entertaining, or relaxing while enjoying the scenery. Energy-Efficient & Smart Home Features • Fully paid solar panels • Two Tesla Powerwall batteries for energy storage • Whole-house water softener system • Premium model-home upgrades throughout Resort-Style Community Amenities Residents enjoy access to a wide range of amenities including: ? Community pool and spa ? Clubhouse and gathering areas ? Pickleball and sport courts ? Dog parks and playgrounds ? Scenic hiking, biking, and walking trails This rare property combines luxury upgrades, modern energy efficiency, and beautiful view living in one of the most desirable communities in Santa Clarita Valley.

18262 Astro Court, Saugus

28604 Foothill, Saugus
$1,080,000
4 Beds ⋅ 3 Baths ⋅ SR26031065 MLS ⋅ Closed Status
Built in 2021 and offered by its original owner, this thoughtfully designed residence blends modern construction with intentional upgrades that elevate everyday living, including OWNED and fully paid SOLAR providing long-term energy value. High ceilings, wide hallways, and open sightlines create an immediate sense of openness and natural flow, reflecting a home designed for comfort and functionality. The open-concept great room anchors the home, where custom open interior railings and exposed wood ceiling beams add architectural character while preserving light throughout the main living areas. Large windows bring in abundant natural light, and the layout supports both relaxed daily living and entertaining. The kitchen was designed as a true gathering space, featuring a premium Monogram appliance package selected at construction, quality cabinetry, and a functional layout balancing workflow, storage, and style. The primary suite is privately positioned and offers generous proportions, a well-appointed bathroom, and an exceptionally large walk-in closet exceeding typical builder standards. Secondary bedrooms and bathrooms are well sized and adaptable for guests, family members, or home office use. A dedicated laundry room, fire sprinkler system, tankless water heater, and modern construction standards further reflect the home’s emphasis on efficiency and durability. Outside, the property has been transformed into a private outdoor retreat. The front yard was redesigned with natural grass, custom paver walkways and driveway extensions, professionally installed low-voltage lighting, and an ornamental fruitless pear tree enhancing curb appeal. Original on-site rocks were incorporated into the landscaping, creating a cohesive, organic design. The backyard functions as a true outdoor living space, anchored by a covered patio with ceiling fan and retractable sun and wind screens. Extensive paver hardscaping defines gathering areas, while a large grassy lawn offers space to relax and play. The outdoor kitchen includes a premium Recteq smoker/grill and outdoor sink, complemented by a custom fire pit, rose garden, fruit trees, mature privacy landscaping, deep swimming pool, and raised spa positioned for both relaxation and active use. Every element of this home was intentionally designed and professionally executed, resulting in a cohesive property built for everyday enjoyment and long-term living.

28604 Foothill, Saugus

28932 Rock Canyon Drive, Saugus
$1,075,000
5 Beds ⋅ 3 Baths ⋅ SR26085978 MLS ⋅ Closed Status
Attention Santa Clarita buyers looking to save on monthly RV storage fees? Rare opportunity in the highly sought-after Pacific Crest community, offered by the original owner. Situated on a flat corner lot of approximately 8,902 sq ft, this hilltop property offers beautiful views of the surrounding hills and a sense of privacy. This spacious home features 5 bedrooms and 3 bathrooms, including a convenient downstairs bedroom and full bath, ideal for guests, extended living, or a home office. With approximately 2,962 sq ft of living space, the layout is designed for both everyday living and entertaining. At the heart of the home is an expansive kitchen with generous prep and gathering space, featuring a large center island, granite countertops, newer stainless steel appliances, cooktop, double ovens, microwave, and a walk-in pantry. The kitchen opens to inviting living areas and a functional circular floorplan. Upstairs, the primary suite offers a spacious retreat with an updated primary bathroom featuring a separate deep soaking tub, upgraded shower, dual sinks, and a large walk-in closet. Three additional bedrooms and a spacious laundry room complete the upper level. Step outside to an expansive covered patio with ceiling fans, creating an ideal extension of the living space for year-round outdoor enjoyment while taking in the hillside views. The expansive backyard offers endless possibilities to create your own outdoor oasis, pool, entertaining area, or sports court. Additional highlights include plantation shutters, ceiling fans, dual HVAC systems, a three-car attached tandem garage with workspace, and an extended driveway with room for approximately 3 additional vehicles. Ready to save on monthly storage costs? This home features a large RV parking area approximately 12 feet by 40 feet, offering a rare opportunity for convenient on-site storage of recreational vehicles or additional vehicles. Ideally located across from the “Arch” park and close to shopping, dining, highly rated schools, and commuter routes, this home offers space, comfort, flexibility, and a prime Saugus location.

28932 Rock Canyon Drive, Saugus

22025 Lytle Court, Saugus
$1,070,000
4 Beds ⋅ 2 Baths ⋅ SR26026711 MLS ⋅ Closed Status
INCREDIBLE VALUE! A rare opportunity to own a pristine single-story “Canyon Ridge” pool home offering elegant interiors, a private cul-de-sac setting, and a backyard built for entertaining. From its charming covered porch entry to the resort-style backyard, this residence blends comfort, sophistication, and livability. Inside, soaring ceilings, abundant natural light, and elegant crown molding highlight the thoughtfully designed floor plan. The formal living and dining rooms transition seamlessly to the inviting family room with a cozy fireplace—perfect for everyday living and entertaining. The upgraded kitchen features stainless steel appliances, generous pantry storage, and a sunny dining nook with access to the patio. A spacious front office provides the ideal work-from-home setup or can double as a guest room. The luxurious primary suite offers sliding door access to the pool and patio, a fireplace with media niche, a large walk-in closet, and a spa-inspired bath with dual sinks, a vanity, walk-in shower, and jetted soaking tub. Two additional bedrooms share a beautifully appointed full bath. A built-in computer niche and a laundry room with sink and cabinetry add everyday convenience. Thoughtful upgrades include custom tile and laminate flooring, recessed lighting, dual-pane windows, plantation shutters, retractable blinds, leaded glass accents, built-in cabinetry, upgraded fixtures, and a newer HVAC system. The backyard is an entertainer’s paradise featuring a sparkling pool and spa with a custom rock waterfall, lush landscaping, a covered paver patio with speakers, a built-in BBQ with sink, refrigerator, and side burner, a fenced pool equipment area, custom slump-stone planters, epoxy garage flooring, and dual dog runs. Located near highly rated schools—including award-winning Saugus High School—plus community pools, parks, shopping, and dining, this home truly offers the best of California living. This is an ABSOLUTE dream home at a dream price!

22025 Lytle Court, Saugus

18100 Tableau, Saugus
$1,060,000
5 Beds ⋅ 5 Baths ⋅ DW26129578 MLS ⋅ Closed Status
Built in 2023!! New community model Lyra Plan 3 corner lot Skyline Ranch property- the largest model: features 5 bedrooms, 4.5 baths, plus a spacious loft. Upstairs offers a private primary suite for a peaceful retreat. A spa like bathroom features dual vanities, soaking tub, tiled walk-in shower, and a huge walk-in closet. Upstairs Laundry room with shelving and cabinetry. Downstairs family living room can also be used as an office. Multi-generation suite with its own private entrance, full bathroom and living space, perfect for extended family or guests. Luxury vinyl plank flooring, recessed lighting throughout home, upgraded white quartz countertops, and a custom built in electric fireplace creates warm and style. A stunning open kitchen overlooking formal dining room and living room. Living room leads to the patio with accordion glass sliding doors, perfect for entertaining. Warm shaker cabinetry, stainless steel appliances, farmhouse sink, timeless tile backsplash, walk-in pantry, spacious Enjoy the covered room with drop down screen, built in natural gas fire-pit, spacious yard, perfect for entertaining. Belgard Catalina Grana high-quality pavers, artificial turf with drainage, low drought plants and an automated irrigation system. A 2 car garage with ample storage and an EV charging station. 16 solar panels help reduce the electricity bill. Skyline’s incredible amenities, including Basecamp, The Lookout, resort style pool and spa, splash pad, clubhouse, BBQ areas, playgrounds, hiking trails, and a glass enclosed gym with breathtaking valley views. Conveniently located near shopping, dining, and easy freeway access. Whether hosting loved ones, enjoying quiet evenings by the fire pit, or taking in the beautiful surroundings, this home offers the perfect blend of comfort, flexibility, and elevated California living.

18100 Tableau, Saugus

Based on information from California Regional Multiple Listing Service, Inc. as of . This information is for your personal, non-commercial use and may not be used for any purpose other than to identify prospective properties you may be interested in purchasing. Display of MLS data is usually deemed reliable but is NOT guaranteed accurate by the MLS. Buyers are responsible for verifying the accuracy of all information and should investigate the data themselves or retain appropriate professionals. Information from sources other than the Listing Agent may have been included in the MLS data. Unless otherwise specified in writing, Broker/Agent has not and will not verify any information obtained from other sources. The Broker/Agent providing the information contained herein may or may not have been the Listing and/or Selling Agent.

How much is your home worth?

Get instant property value now!