Refine Search
Sort by
8510 Magnolia Drive, Los Angeles
$2,050,000
3 Beds ⋅ 3 Baths ⋅ 26106151 MLS ⋅ Active Status
AMAZING MID-CENTURY ARTISTS RETREAT VIEW HOUSE OPPORTUNITY! Calling all developers, fix and flippers and end-users looking for an incredible opportunity to create your dream home in the hills that comes FULL RTI - PLANS AND PERMITS INCLUDED!!! Located at the top of Kirkwood, in historic Laurel Canyon, this awesome 2227 sqft 3 BR 3BA house is just waiting for the right buyer to complete the renovation on this AWESOME property. This property has Breathtaking views that stretch from Downtown LA all the way to Catalina Island on a clear day! The home has 2 car garage, which has been approved for ADU conversion which will bring this home up to a 4BR 4BA, while still leaving 4 parking spaces available. The vacant lot on the side of the house gives you ample opportunity to have an outdoor play area for kids, a lovely patio to enjoy cocktails and snacks while watching a magnificent sunset or have a nice spa area for meditative relaxation! Live in one of the most historic creative communities, in the same neighborhood Joni Mitchell, Graham Nash, jackson Browne, Carole King and Jim Morrison all called home! This is the perfect artists retreat for writers, musicians or anyone looking to escape the hustle and noise of the city! Lots of land, hiking and just a VERY short jaunt down to the famed Canyon Country Store, this home is quintessential Laurel Canyon and promises not to disappoint! You even get off street parking! Located just a short drive to the Sunset Strip, West Hollywood and all that the city side has to offer, AND a short drive over the hill to Studio City and the San Fernando Valley. You couldnt ask for a better location. if you are looking to move to the canyon, this is the opportunity for you!!

8510 Magnolia Drive, Los Angeles

3234 S Barrington Avenue, Los Angeles
$2,100,000
4 Beds ⋅ 4 Baths ⋅ 26988269 MLS ⋅ Active Status
Set amid lush greenery and clean architectural lines, this Mar Vista Modern residence brings a relaxed California sensibility to a distinctly modern setting. Completed in 2023, the property offers a compelling alternative to a traditional single-family home. Modern, minimalist interiors unfold across thoughtfully arranged levels, while a spacious rooftop terrace crowns this four-bedroom residence with stunning city and mountain views. The lower entrance level introduces the home's versatile layout, with a private two-car garage featuring EV charging capability and a guest suite that can serve equally well as a home office. Stairs lead to the main entertaining level, where soaring ceilings, white oak floors, and a soft, neutral palette establish an airy, inviting atmosphere. Oversized windows welcome natural light and frame leafy outlooks, while automatic shades offer effortless control of light and privacy. Open living and dining areas create an easy flow for everyday life and entertaining, while accordion doors open to a generous patio, extending the gathering spaces into the open air. The kitchen takes center stage as the heart of this level, designed to balance clean-lined style with everyday function. Anchored by a generous island with seating, it pairs streamlined charcoal cabinetry with veined stone counters and a crisp tile backsplash. Thermador appliances balance elegance with everyday function, while glass pendants add a light, sculptural touch. Extensive cabinetry provides ample storage, keeping the space as practical as it is refined. Continue upstairs to three bedrooms, including a primary sanctuary with a walk-in closet. A dual vanity, warm wood tones, and a generous glass-enclosed shower define the primary bathroom and extend the restful atmosphere. Two additional bedrooms offer comfortable proportions and abundant natural light, bringing the sleeping spaces together on their own level. Above it all, the rooftop terrace unfolds as an outdoor extension of the living spaces, with room for lounging, entertaining, and enjoying the ocean breeze against a backdrop of city and mountain views. Within walking distance of the forthcoming Lazy Acres Natural Market, The Hive cafe, Mar Vista Recreation Center and Park, and Mar Vista Elementary School, the home places daily essentials and neighborhood gathering spots close at hand. The Mar Vista Farmers' Market is a short drive away, bringing Sunday mornings of fresh produce, local flavors, and neighborhood connection into the weekly routine.

3234 S Barrington Avenue, Los Angeles

850 E Ocean Boulevard Unit 1506, Long Beach
$1,295,000
2 Beds ⋅ 2 Baths ⋅ PW26236567 MLS ⋅ Active Status
NOVEMBER MOVE-IN EVENT — AN EXCLUSIVE BUYER OPPORTUNITY! For a limited time, the seller will pay up to THREE MONTHS OF HOA DUES! An exceptional opportunity to begin your next chapter in one of Long Beach's premier waterfront residences. Terms subject to the purchase agreement. THE VIEW IS ONLY PART OF THE STORY. There is something extraordinary about living above it all. The energy of the waterfront, the beauty of the marina, and the effortless sophistication of luxury high-rise living. Welcome to Residence 1506 at The Pacific, a beautifully reimagined 15th-floor corner residence where coastal elegance meets exceptional comfort and privacy. From the moment you enter, walls of glass, rich wood flooring, and beautifully appointed interiors create an unmistakable sense of luxury. Natural light fills the generous living spaces, while west-facing views capture the marina, Queen Mary, and glimpses of the Pacific Ocean. Spanning approximately 1,587 square feet, this extensively remodeled two-bedroom, two-bath residence offers something increasingly difficult to find: generous proportions without compromising sophistication. The remarkable primary suite is a private retreat unto itself, offering exceptional space, an oversized walk-in closet, and a beautifully remodeled, spa-inspired bathroom. The second bedroom and bath are equally thoughtfully appointed. The designer kitchen brings style and function together with custom cabinetry, beautifully finished granite countertops and backsplash, and stainless steel appliances. Every detail contributes to a home that feels polished, inviting, and ready to enjoy. With only one adjoining neighbor, two full-size parking spaces, additional storage, and full-size side-by-side laundry, this residence offers an uncommon combination of privacy, convenience, and refined living. Beyond your front door, The Pacific welcomes you with resort-style amenities, resident services, and the luxury of a waterfront lifestyle just moments from the restaurants, entertainment, and cultural attractions of downtown Long Beach. This is more than a beautifully remodeled condominium. It is an opportunity to experience Long Beach from an entirely different perspective. Residence 1506 at The Pacific. Elevated living, beautifully realized. Select photographs have been digitally enhanced or virtually staged for illustrative purposes. Updated professional photography coming soon.

850 E Ocean Boulevard Unit 1506, Long Beach

2275 W 25th Street Unit 218, San Pedro
$1,095,000
2 Beds ⋅ 2 Baths ⋅ 26106014 MLS ⋅ Active Status
Unobstructed ocean views, Catalina Island sunsets, and coastal living at its finest! One of only 16 bluff-front homes in San Pedro's desirable Palos Verdes Shores 55+ community, this beautifully updated 2-bedroom, 2-bathroom home offers a rare opportunity to enjoy panoramic Pacific Ocean views from an exceptional oceanfront setting. With an ever-changing sky offering a new vista every evening and near-constant sightings of marine life and seabirds, the setting provides an endlessly captivating connection to the natural beauty of the coast. The owners have invested over $300,000 in renovations and remodeling since purchasing the home, creating a beautifully appointed coastal retreat that combines modern comforts with its extraordinary natural surroundings. The home's open-concept living spaces are filled with natural light, featuring vaulted ceilings, wide-plank flooring, and a beautifully updated kitchen with expansive countertops, stainless steel appliances, a large center island, and breakfast bar seating. The spacious living room opens toward the ocean, with charming windows framing views of Catalina Island and the coastline beyond. Outside, an expansive covered deck creates an incredible extension of the living space, with glass windbreaks that preserve the breathtaking views. Enjoy outdoor dining, morning coffee, and spectacular sunsets overlooking the Pacific. From dramatic cloud formations to soft pastel skies and brilliant golden sunsets, the ocean and sky offer an endlessly changing panorama. A private brick courtyard offers another inviting outdoor retreat, surrounded by mature landscaping and a beautiful shade tree. The generous primary suite features a mini-split heating and cooling system, while the primary bathroom offers a soaking tub and separate shower. A detached shed, also equipped with its own mini-split system, provides flexible additional space for a home office, studio, or hobbies. Located within Palos Verdes Shores, a premier 55+ guard-gated coastal community, residents enjoy an impressive collection of resort-style amenities, including a 9-hole golf course, heated swimming pool, spa, sauna, fitness center, tennis and pickleball courts, clubhouse, library, dog parks, and a variety of organized social activities. The community's spectacular oceanfront setting offers a relaxed coastal lifestyle just minutes from the shops, restaurants, and attractions of the Palos Verdes Peninsula and San Pedro. An exceptional benefit of ownership is the low annual registration cost. Per owner, there are no property taxes on the home, only an approximately $84 annual HUD registration fee. Per park management, monthly space rent for the new owner will be $3,068.14. Prospective buyers must qualify with park management by demonstrating monthly income of approximately three times the space rent. With its rare position among just 16 bluff-front residences, over $300,000 in owner-funded improvements, thoughtfully updated interiors, multiple outdoor living areas, and sweeping ocean views, this is a special opportunity to experience the best of Southern California coastal living.

2275 W 25th Street Unit 218, San Pedro

10 Cinchring, Rolling Hills
$4,950,000
4 Beds ⋅ 5 Baths ⋅ PV26225890 MLS ⋅ Active Status
Experience the best of Rolling Hills coastal living in this exceptional custom residence, showcasing breathtaking panoramic ocean and Catalina Island views. Perfectly positioned in direct alignment with Catalina's iconic Isthmus, the property captures sweeping views of the entire island, from end to end. On clear days, the views extend to Santa Barbara and San Nicolas Islands, with the dramatic coastal bluffs of Abalone Cove, Terranea Resort, and Trump National Golf Club completing the spectacular setting. Built in 2015 and designed by renowned architects Pritzkat & Johnson, this beautifully crafted 4-bedroom, 5-bathroom home offers timeless architecture, luxurious finishes, and seamless indoor-outdoor living. Upon entering, breathtaking ocean and Catalina Island views unfold before you, beautifully framed like an oil painting, while expansive accordion glass doors in the living room open seamlessly to the outdoor entertaining areas. The gourmet kitchen features Thermador appliances, an oversized island with seating for six, and expansive ocean-view windows that open to an outdoor bar counter, perfect for entertaining. The spacious primary suite offers a private retreat with French doors leading to an ocean-view patio, a walk-in closet, and a luxurious bathroom with dual vanities, soaking tub, and walk-in shower. Three of the four bedrooms enjoy beautiful views, including an additional en-suite bedroom that can serve as a second primary suite. Beautifully landscaped grounds feature expansive wraparound paver patios, glass railings that preserve the unobstructed views, and a stone staircase leading to the resort-style pool and detached pool house. Complete with a bedroom and full bathroom, the pool house offers an ideal space for guests, a home office, or private retreat. Additional highlights include hardwood flooring throughout and a solar system installed in 2024 with battery storage and Tesla vehicle charging. Offering exceptional privacy, quality craftsmanship, and some of the most captivating ocean and Catalina Island views in Rolling Hills, this remarkable property embodies Southern California coastal living at its finest.

10 Cinchring, Rolling Hills

19126 Pacific Coast Highway, Malibu
$1,795,000
26105928 MLS ⋅ Active Status
Welcome to 19126 Pacific Coast Hwy, an extraordinary opportunity to create a beachfront retreat along Malibu's iconic PCH! Situated directly on the sand with sweeping Pacific Ocean views, this oceanfront property offers a rare chance to rebuild in one of Southern California's most coveted coastal destinations. Architectural plans by Paul Davis Architects envision a beautifully designed three-level residence featuring approximately 2,082 square feet of residential living space, including a separate one-bedroom apartment (388 Sq FT), expansive ocean-facing terraces, a rooftop deck, and a private garage (approx 347 sq ft). The thoughtfully conceived floor plan features three bedrooms in the main residence, an oceanfront primary suite, open-concept living spaces, a contemporary kitchen, and an elevator connecting the main living levels. Expansive glass doors invite natural light and seamlessly connect the interiors to the breathtaking coastal setting. Previously home to a residence lost in the 2025 Palisades Fire, the property presents a compelling opportunity to reimagine beachfront living while benefiting from an established residential footprint and architectural plans that have received City of Malibu Planning Division clearance for plan check. An exceptional offering for those seeking to create a personalized oceanfront sanctuary along Malibu's celebrated coastline.

19126 Pacific Coast Highway, Malibu

2695 Shady Ridge Lane, Diamond Bar
$5,498,000
6 Beds ⋅ 9 Baths ⋅ 26105642 MLS ⋅ Active Status
MAJOR PRICE REDUCTION! Seller Financing Available! Perched at the end of the street with no neighboring homes, this 10,000+ square foot masterpiece within the prestigious 24 hour guard-gated community of The Country represents the pinnacle of custom California living. Sweeping views and absolute privacy frame every moment, while an unmatched level of craftsmanship sets this residence in a category entirely its own. The home announces itself from the entry, where a show-stopping Italian hand-blown glass light fixture lowers by key switch, and a sculptural staircase rises alongside individually hand-blown glass spheres. Jerusalem and travertine stone floors transition seamlessly to rich walnut throughout the living spaces, with Marvin and Milgard windows framing the views like living art at every turn. The kitchen leaves nothing to the imagination leather-finish granite countertops complete with warming drawers, refrigerator drawers, a built-in steamer, and an inlaid blender and mixer station, keeping every surface clean and every tool within reach. Entertaining reaches new heights with a fully soundproofed home theater and bar, a temperature-controlled wine cellar, and a resort-caliber lap pool with swimming current and waterfall. Whole-home Sonos audio flows throughout, while five AC zones, paid-off solar panels, a fully sprinklered structure, residential elevator servicing all 3 levels, and a laundry chute reflect an estate engineered as thoughtfully as it is designed. A five-car garage completes the picture. The primary suite is a true sanctuary a vertical-fill Japanese soaking tub and steam shower transform the daily ritual into something deeply restorative. Properties of this caliber, in this setting, do not come twice.

2695 Shady Ridge Lane, Diamond Bar

847 W 22nd Street, San Pedro
$899,000
3 Beds ⋅ 2 Baths ⋅ 26105778 MLS ⋅ Active Status
Perched above the street and framed by beautifully manicured landscaping, this delightful three-bedroom Vista Del Oro residence effortlessly blends timeless coastal charm with the comfort and convenience of a lovingly maintained, move-in-ready home. Take in picturesque hillside and harbor views from the inviting front porch or through the impressive picture window that bathes the interior in natural light. Original hardwood floors grace much of the home, lending warmth and character throughout. The spacious, sun-drenched living room flows seamlessly into the adjoining dining room, creating an inviting setting for both everyday living and memorable gatherings. The sparkling white-tiled kitchen is thoughtfully designed with the home chef in mind, offering an efficient layout, a suite of LG stainless steel appliances, a breakfast counter, ocean views, and a charming built-in desk perfect for organizing favorite recipes or planning the day's menu. Just beyond, a dedicated laundry room features a newer washer and dryer, pantry storage, and convenient outdoor access. A well-placed powder room precedes the hallway leading to three generously sized bedrooms, each offering a comfortable retreat. The beautifully upgraded full bathroom adds a touch of everyday luxury, featuring a relaxing spa tub, separate shower, and spacious vanity. Outdoors, the expansive backyard offers wonderful possibilities for alfresco dining, entertaining, gardening, or simply unwinding in the coastal breeze. A detached two-car garage with alley access adds another layer of convenience. Ideally situated near schools, parks, and shopping, this inviting home also enjoys close proximity to Downtown San Pedro, the vibrant Arts District, and the highly anticipated West Harbor Waterfront development at the Port of Los Angeles. Rich in character, thoughtfully cared for, and wonderfully located, this coastal gem is ready to welcome its next chapter.

847 W 22nd Street, San Pedro

27212 Pacific Coast Highway, Malibu
$14,203,400
3 Beds ⋅ 3 Baths ⋅ 26103930 MLS ⋅ Active Status
Some beach houses are built for the moment. Others are built to be enjoyed for generations. Welcome to 27212 Pacific Coast Highway, a beautifully rebuilt beachfront retreat on Malibu's coveted Escondido Beach, where thoughtful engineering meets the laid-back luxury of life on the sand. Rebuilt from the ground up in 2016, this modern Spanish-inspired home offers soaring ceilings, sweeping ocean views from both levels, and an extraordinary oceanfront deck made for long afternoons, sunset dinners, and memories with family and friends. Cantilevered from the street side, the residence avoids traditional wood pilings in the sand, while the steel-supported deck and setback from the shoreline create a remarkable outdoor setting with an inviting stretch of dry beach. Enter through a gated archway into a private courtyard with mature olive trees and a spacious spa. Inside, warm hardwood floors and an open floor plan connect the kitchen, dining, and living areas, all framed by the Pacific. Quartz countertops and premium appliances complement the kitchen, while floor-to-ceiling pocketing glass doors open wide to the expansive deck with built-in BBQ, wraparound seating, and direct beach access. A separate media room with bar and wine cellar adds another inviting place to gather. Upstairs, the oceanfront primary suite offers a sitting area, private balcony, and panoramic views from the Queen's Necklace to Point Dume. Two additional bedrooms and skylights complete the upper level. A two-car garage, additional parking, and proximity to Malibu's dining, hiking, and surf round out the experience. This is what owning a Malibu beach house should feel like: barefoot mornings, effortless entertaining, and the ocean in your backyard.

27212 Pacific Coast Highway, Malibu

1404 Chelsea, Palos Verdes Estates
$5,000,000
5 Beds ⋅ 5 Baths ⋅ PV26235081 MLS ⋅ Active Status
Located in a very special pocket of lower Lunada Bay, this one-level home sits on an oversized corner lot with sweeping ocean, coastline and city lights views. The formal living room features soaring ceilings, a dramatic fireplace and walls of glass overlooking the backyard and views. A spacious formal dining room complements the large country kitchen, while the adjacent family room offers hardwood floors, a second fireplace and French doors opening to the expansive grounds and views. A sparkling pool and generous outdoor spaces make the backyard ideal for entertaining or simply enjoying the setting. The home’s generous proportions continue throughout its five bedroom suites, including an expansive primary suite with a separate sitting room. The combination of location, single level living, expansive grounds and sweeping views may make this the home you’ve been waiting for.

1404 Chelsea, Palos Verdes Estates

16799 Charmel Lane, Los Angeles
$2,895,000
26105712 MLS ⋅ Active Status
Rare opportunity to build on a premier Pacific Palisades ALMOST ALL FLAT VIEW LOT with breathtaking Queen's Necklace, ocean, and city views. The pictures are of the previous contemporary residence, lost in the 2025 Palisades Fire, which was 5,044 sq. ft single story home including a separate guest house, jacuzzi, lap pool, built in BBQ and a fire pit. The lot cleanup has been completed. Previous architectural plans are available. Prime location close to Palisades Village, hiking trails, and the beach. The property is governed by Marquez Knoll CC&R for Tract 27432 generally limit development to a one-story single-family residence and no "structure shall be erected that may at present or in the future obstruct the view from any other lot. 2 documents attached. for more info read private remarks.

16799 Charmel Lane, Los Angeles

5878 Deerhead Road, Malibu
$45,000,000
5 Beds ⋅ 9 Baths ⋅ 26105217 MLS ⋅ Active Status
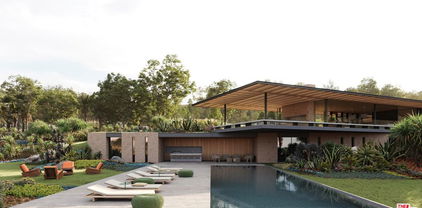
Inspired by the serene spirit of Little Dume Beach, Deerhead Ranch by Jacobsen Arquitetura has been symbiotically designed to meld with Malibu Park's verdant natural environs. Set upon an approximately 2.3-acre lot, the roughly 11,343-square-foot residence is strategically positioned towards the ocean and setting sun. The two-story home cascades into the lush terrain and comprises five bedrooms, nine bathrooms, a wellness center, gym, media room and guest house, all finished with earthy stone, warm woods, glass and handsome metals. Open-concept kitchen, dining, and living spaces seamlessly extend to a natural pond and a cantilevered deck perfectly perched overlooking the 100-foot-long pool, gardened rooftop and ocean vistas. The 350-foot driveway culminates in a motor court capable of accommodating 20 vehicles, in addition to the three-car garage. Amongst the verdant grounds is a sport court ideal for the racquet sport of your choice. Only months away from being able to break ground on the only home on the West Coast designed by Jacobsen Arquitetura.

5878 Deerhead Road, Malibu

5878 Deerhead Road, Malibu
$9,495,000
26105216 MLS ⋅ Active Status
Inspired by the serene spirit of Little Dume Beach, Deerhead Ranch by Jacobsen Arquitetura has been symbiotically designed to meld with Malibu Park's verdant natural environs. Set upon a 2.3-acre lot, the 11,343-square-foot residence is strategically positioned towards the ocean and setting sun. The two-story home cascades into the lush terrain and comprises five bedrooms, nine bathrooms, a wellness center, gym, media room, and guest house, all finished with earthy stone, warm woods, glass, and handsome metals. Open-concept kitchen, dining, and living spaces seamlessly extend to a natural pond and a cantilevered deck perfectly perched overlooking the 100-foot-long pool, gardened rooftop, and ocean vistas. The 350-foot driveway culminates in a motor court capable of accommodating 20 vehicles, in addition to the three-car garage. Amongst the verdant grounds is a sport court ideal for the racquet sport of your choice. Only months away from being able to break ground on the only home on the West Coast designed by Jacobsen Arquitetura.

5878 Deerhead Road, Malibu

119 Via Marina, Marina Del Rey
$6,900,000
5 Beds ⋅ 6 Baths ⋅ 26105646 MLS ⋅ Active Status
Set at the end of Marina del Rey's coveted Silver Strand, 119 Via Marina offers front-row ocean and marina views from every level. Built in 2001, this expansive home boasts nearly 7,200 square feet of living space, offering 5 spacious bedrooms and 6 elegant bathrooms. The property features a contemporary Mediterranean design, complete with high-end finishes and thoughtful details throughout. The interior includes a gourmet kitchen with spacious breakfast bar, butler's pantry, a cozy family room with a fireplace, and a master suite that exudes comfort and sophistication all with endless ocean views. The home also features a stadium seating theater, a massive game room with sports bar and spacious 3 car garage. A private spa and spectacular rooftop deck elevate the outdoor experience, showcasing panoramic 360-degree views of the ocean, marina, bay, and city lights- an exceptional setting for entertaining and sunset relaxation. Moments from the beach, waterfront restaurants, and the best of Marina del Rey, this distinctive Silver Strand residence combines remarkable scale, privacy, and captivating coastal views.

119 Via Marina, Marina Del Rey

1750 E Ocean Boulevard Unit 204, Long Beach
$579,000
1 Beds ⋅ 1 Baths ⋅ PW26233013 MLS ⋅ Active Status
Welcome to your beachfront oasis! Situated in a prime location with a side ocean view, this beautiful condo has been remodeled throughout, and floor to ceiling windows bathe the interior with natural light. Step inside and you're greeted with an inviting open concept layout, where the living, dining, and kitchen areas seamlessly flow together, creating an ideal space for comfortable living and relaxing in style. This upgraded home features new LVP laminate flooring, recessed lighting throughout, and remodeled kitchen and bath. The bedroom, with a custom walk-in closet, opens to the balcony with an amazing ocean view of the blue Pacific. Comfort meets convenience with central heat and AC, in-unit laundry hookups, and a parking space with storage. Step outside your abode to find direct access to the beach and boardwalk, where you can enjoy biking and exercise, or seaside strolls to an array of restaurants. The HOA fee includes Internet, WIFI, Direct TV, water, and partial EQ insurance. An ideal location, you're minutes to Belmont Shore, downtown, Bixby Park, the Farmer's market, and more. Whether you're seeking a peaceful retreat or a great choice of activities, this is your opportunity to live by the ocean and enjoy coastal living at its finest.

1750 E Ocean Boulevard Unit 204, Long Beach

310 Whittley Unit A, Avalon
$1,425,000
4 Beds ⋅ 2 Baths ⋅ SB26233485 MLS ⋅ Active Status
CATALINA ISLAND ~ DUPLEX WITH HILLSIDE AND CASINO VIEWS! 310 Whittley Avenue #A offers an opportunity to own a two-unit property in the resort town of Avalon on Catalina Island. Built in 1938 and completely renovated in 2021/2022, this 1,924 sq.ft. +/- duplex is situated on an approximately 2,372 sq. ft. lot and is conveniently located within walking distance of Avalon's downtown beaches, restaurants, shops, and waterfront. The upper unit features 2 bedrooms and 1 bathroom, high ceilings, and a living room with a fireplace. An updated kitchen with newer appliances, washer and dryer and exterior door to front landing lounge area with BBQ. A second bedroom is off the living room which has lots of natural light with many windows. Sit and enjoy the view, or use as a guest room, office space or bonus area. The lower unit is a separate 2 bedrooms, 1 bathroom residence with its own living area, kitchen, and outdoor sitting space. The beautifully remodeled bathroom with walk in shower, and in-unit laundry adds convenience. Folding doors open onto an outdoor patio with views of the neighborhood, hillside and provides additional space to enjoy the island surroundings. The two-unit configuration offers flexibility for an owner to occupy one residence while renting the other, maintain both as income-producing rentals, or accommodate extended family and guests. With desirable views, outdoor living areas, and an elevated location near the heart of Avalon, 310 Whittley Avenue #A presents an attractive opportunity to own a versatile duplex on Catalina Island.

310 Whittley Unit A, Avalon

4316 Marina City Drive Unit 1131, Marina Del Rey
$795,000
2 Beds ⋅ 2 Baths ⋅ 26105467 MLS ⋅ Active Status
Step into luxury with this exquisitely renovated 2-bedroom, 2 bathroom residence, offering sweeping vistas of the city skyline and surrounding mountains. The open concept kitchen features a sleek breakfast bar, quartz countertops, custom cabinetry, and stainless steel appliances-perfect for the modern chef. The spacious living area is designed for both comfort & entertaining, seamlessly connecting to a generously sized patio where city lights shimmer at night. Retreat to the serene primary suite, complete with ample closet space, panoramic views, and an en-suite bathroom with a large walk-in shower. The versatile second bedroom is ideal as a guest room or a home office with peekaboo views of the marina. additional highlights include floor-to-ceiling windows ,wood flooring throughout, and two dedicated parking spaces. Located in the iconic Marina City Club with access to a plethora of amenities: huge executive gym, free classes (yoga, stretch, cardio, spinning & more), 3 pools, 6 tennis courts, 2 paddle tennis courts, 3 racquetball courts, pickleball, restaurants & bar (room service offered) daytime cafe, car wash, beauty salon + 24 hour security. Walking distance to Abbott Kinney, shopping centers, restaurants, beach & so much more. This is coastal living at its finest !.

4316 Marina City Drive Unit 1131, Marina Del Rey

7561 Trask Avenue, Playa Del Rey
$1,495,000
2 Beds ⋅ 2 Baths ⋅ 26104932 MLS ⋅ Active Status
Privacy, serenity, and stunning ocean views come together in this charming 2-bedroom, 2-bath treetop retreat perched on Playa del Rey's coveted First Hill. Tucked away in a peaceful setting, this special home offers an incredible connection to the outdoors, with multiple inviting spaces to relax, entertain, and take in the coastal surroundings.Beyond the secure entrance and two-car garage, illuminated stairs lead you up to an expansive front deck with beautiful city views and built-in heaters, creating the perfect setting for year-round outdoor living, entertaining, or simply enjoying the evening breeze. This incredible extension of the home provides a welcoming outdoor living space before you even step inside.Inside, the home is filled with natural light thanks to thoughtfully placed windows and multiple skylights. An open, flowing floor plan creates an effortless connection between the living spaces and the outdoors, leading you from the front deck through the home and into a magical, secret garden-style backyard.Beautifully landscaped with lush greenery, colorful flowers, and multiple terraced areas, the backyard feels like your own private hillside sanctuary. Enjoy dinner beneath the spacious covered patio, cocktails on the elevated seating terrace, or wander up to the upper garden, where gorgeous ocean views provide the perfect backdrop for a quiet afternoon of reading, a hammock nap, or taking in the sunset while listening to the sounds of the coast.Just a quarter mile from the sand, this location offers the quintessential Southern California beach lifestyle. Playa del Rey is one of the Westside's best-kept secrets, loved for its relaxed coastal atmosphere, beautiful stretches of beach, and refreshingly easy parking compared to some of its more congested neighboring beach communities. Downtown Playa del Rey is filled with beloved neighborhood staples, from morning coffee and brunch at Playa Provisions to local favorites like The Shack, Bacari PDR, and Cantalini's Salerno Beach Restaurant. Whether you're heading out for a morning beach walk, biking along the coast, grabbing dinner with friends, or catching a sunset over the Pacific, everything that makes this community so special is right at your fingertips. Offering a rare combination of privacy, abundant outdoor living space, and ocean views, this one-of-a-kind retreat captures the laid-back charm and effortless indoor-outdoor lifestyle that make Playa del Rey such a special place to call home.

7561 Trask Avenue, Playa Del Rey

23356 aka 107 Malibu Colony Road, Malibu
$20,495,000
5 Beds ⋅ 5 Baths ⋅ 26105329 MLS ⋅ Active Status
The Colony, Malibu's Premier Guard-Gated Enclave for Over 90 Years. Welcome to 'The Old Joe's House'. Even within the prestigious Colony, location is everything and this warm, inviting beach home is ideally situated on the highly desirable sandy south end of the beach, directly in front of the renowned 'Old Joe's' surf break. Here, a natural reef helps preserve the sand, creating an exceptional setting for a true beachfront lifestyle. Tucked away from Pacific Coast Highway, this is the perfect retreat for enjoying the surf and sand with family and friends. The main residence features a spacious beachfront deck and is seamlessly connected to a charming tea house directly over the water. Sliding glass doors from both the living room and tea house open to a private, covered patio complete with a dining area, built-in BBQ, and spa ideal for casual coastal entertaining. The updated open-concept kitchen offers ocean views, butcher block countertops, and a center island, flowing easily into the dining area and tea house. A beautiful stacked stone fireplace in the living room provides cozy comfort on cooler coastal days.The primary suite opens onto its own private oceanfront deck, offering breathtaking views of the surf and the iconic 'Old Joe's' rock formation. The main home includes two additional bedrooms and bathrooms.Perfect for visiting friends and extended stays, a fully self-contained guest apartment is located above the garage, featuring a full kitchen and bathroom. Additionally, a separate bedroom and bathroom adjacent to the garage offers flexible use as staff quarters or a convenient beach changing room.Controlled pedestrian gates at both ends of The Colony offer easy access to Malibu's Cross Creek and Colony Plaza, making it simple to enjoy premier shopping, dining, and everyday conveniences without ever needing to drive. Buyer to cooperate with Seller's 1031 Exchange.

23356 aka 107 Malibu Colony Road, Malibu

9312 Warbler Way, West Hollywood
$3,990,000
5 Beds ⋅ 4 Baths ⋅ 26104111 MLS ⋅ Active Status
9312 Warbler Way | Above It All. Beyond Expectation. Some homes have a view. This one owns the horizon. Perched high in the coveted Bird Streets above the Sunset Strip, 9312 Warbler Way is a commanding hillside retreat where sweeping, unobstructed views stretch from the glittering Century City skyline to the Pacific Ocean. Meticulously reimagined, impeccably maintained, and completely turnkey, this is the rare Hollywood Hills residence where the work has been done, the details have been considered, and the only thing left to do is move in and enjoy it. The transformation is immediately apparent. Rich, new wide-plank wood flooring flows throughout, complemented by fresh interior and exterior paint, refreshed balconies, and an integrated Sonos sound system that carries the experience seamlessly from room to room and terrace to terrace. Every improvement was thoughtfully executed to elevate the home's architecture, comfort, and effortless indoor-outdoor lifestyle. Spanning three distinct levels, the residence balances grand-scale entertaining with intimate spaces designed for everyday living. The entry level welcomes guests with two private bedrooms, ideal for extended family, visitors, or staff. One level above, the home comes alive. An expansive, light-filled living room anchored by a sleek linear fireplace opens to an extraordinary view terrace, where sunsets become a nightly ritual and the city lights provide an unforgettable backdrop. A beautifully refreshed kitchen with newly refinished cabinetry flows into an inviting dining area, while a custom wine cellar with built-in humidor adds a sophisticated touch for the discerning collector. A dedicated home office, additional bedrooms, and a versatile indoor-outdoor flex space offer the freedom to work, create, train, or simply unwind. Then comes the crown jewel. Occupying the entire upper level, the primary suite is a private sanctuary suspended above Los Angeles. A dramatic architectural enhancement introduced a third oversized, floor-to-ceiling window, creating a breathtaking corner panorama of Century City, the city skyline, and the ocean beyond. Complete with its own fireplace, private view balcony, and an exceptional wraparound walk-in closet, the suite delivers the scale, privacy, and indulgence expected of a true luxury retreat. The spa-inspired bathroom is equally captivating, with a freestanding soaking tub positioned against a backdrop of panoramic city and ocean views. It's a moment that simply has to be experienced. Outside, the property transforms into a private hillside resort. A fully equipped outdoor kitchen with dishwasher and bar seating sets the stage for effortless entertaining, while multiple lounging areas and a fire feature invite evenings under the stars. A beautifully appointed hot tub offers the perfect escape to soak beneath the night sky, unwind in the peaceful evenings, and let the city fade into the distance. A thoughtfully designed outdoor wellness area provides an inviting setting for morning yoga, meditation, stretching, or simply reconnecting with the tranquility of the surroundings. Sheltered by the hillside and surrounded by views, the outdoor spaces offer a remarkable sense of privacy just moments from the energy of the Sunset Strip. No renovation plans. No projects. No waiting. Just exceptional views, elevated finishes, thoughtful upgrades, and the luxury of arriving at a home that's already been perfected.9312 Warbler Way. Turnkey luxury. Uncompromising views. Absolutely ready for its next chapter.

9312 Warbler Way, West Hollywood

7011 Vista Del Mar Lane, Playa Del Rey
$2,695,000
4 Beds ⋅ 3 Baths ⋅ 26105193 MLS ⋅ Active Status
Perched along the coveted bluffs of Playa del Rey, this lovely coastal residence offers a unique chance to experience some of the most breathtaking panoramic views Los Angeles has to offer. With sweeping vistas stretching north and south along the coastline, the ever-changing beauty of the Pacific Ocean takes center stage. Watch sailboats glide in and out of Marina del Rey, take in the sparkling waters and picturesque coastline, and enjoy stunning sunsets that transform the horizon into a masterpiece of color. From morning light dancing across the water to the twinkling lights of the marina at night, the views are nothing short of extraordinary. Offering 2,366 square feet of living space, this 4-bedroom, 3-bathroom residence presents an incredible opportunity to embrace the coastal lifestyle. Enjoy the home as it stands or unlock its tremendous potential through thoughtful updates and a personalized vision, creating a beautiful coastal retreat that complements its remarkable setting. Beyond the views, the location is equally compelling. Nestled in the charming coastal enclave of Playa del Rey, the property offers convenient access to some of Los Angeles' most desirable destinations. Just minutes from the vibrant dining, shopping, and entertainment of Marina del Rey, the upscale boutiques and restaurants of Playa Vista's Runway, and the beloved beach communities of Manhattan Beach, Hermosa Beach, and the greater South Bay. Venice, Santa Monica, and LAX are also within easy reach, offering an appealing balance of coastal tranquility and metropolitan convenience. A rare combination of commanding ocean views, an enviable coastal location, and endless possibilities, this is a chance to create something truly special in one of Los Angeles' most captivating seaside communities.

7011 Vista Del Mar Lane, Playa Del Rey

5433 Elmbank, Rancho Palos Verdes
$1,650,000
3 Beds ⋅ 2 Baths ⋅ OC26223444 MLS ⋅ Active Under Contract Status
PANORAMIC VIEWS, SINGLE-STORY LIVING & MOVE-IN READY! Welcome to the highly desirable Silver Spur neighborhood, where breathtaking panoramic views stretch across the coastline, downtown Los Angeles, SoFi Stadium, the golf course, and surrounding mountains. This beautifully maintained, turnkey single-story home offers incredible views from the living room, kitchen, and expansive patio—perfect for relaxing, entertaining, and enjoying those amazing sunsets. Featuring 3 bedrooms and 2 baths, this light and bright home offers a wonderful open feel, a spacious kitchen with granite countertops, stainless steel appliances, and a high-end 6-burner gas range that's sure to impress any cooking enthusiast. The bedrooms are inviting, the home is exceptionally clean, and the convenient laundry area adds to the ease of everyday living. An inviting, long and wide driveway provides ample parking. If you've been looking for a move-in-ready home with incredible views, single-story convenience, and a fantastic neighborhood, this Silver Spur gem is one you won't want to miss!

5433 Elmbank, Rancho Palos Verdes

400 W Ocean Boulevard Unit 2303, Long Beach
$1,458,000
3 Beds ⋅ 3 Baths ⋅ PF26231745 MLS ⋅ Active Status
Welcome to DTLB's celebrated high-rise condo community - West Ocean Towers. This is a special opportunity to purchase a professionally remodeled, high-floor home offering panoramic 270° ocean views from Dana Point to the Palos Verdes Hills, including the Queen Mary and Catalina Island. Floor-to-ceiling curved glass walls, and meticulously curated designer finishes elevate coastal living to new heights in this private, modern, residence - one of only four homes on the 23rd Floor. Every detail was selected for refinement - espresso woodgrain Euro cabinetry and acclaimed Miele appliances anchor the inspirational kitchen w/ built-in Sub-Zero refrigeration, Quartz counters, and Grohe plumbing fixtures. Shimmering Venetian plaster walls, gleaming white porcelain tile floors, and dark solid-core interior doors create a crisp, timeless aesthetic. Somfy electric blinds, Nest intelligent thermostat and built-in speakers enhance comfort and convenience. The spacious open plan leads to a large balcony, extending living space into the commanding scenery. Awaken to a sunrise coffee over water and end a busy day with a wine-down sunset over city lights. The 2-tower complex has undergone a complete professional refresh w/ all new finishes and furnishings inside and out! West Ocean offers an exceptional suite of luxe amenities, designed for relaxation and productivity. The vast array of amenities includes: pool, spa, sauna, BBQ patios, outdoor fireplaces, 2 impressive fitness centers, 2 banquet rooms w/ catering kitchens, 2 conference rooms, billiard and movie screening rooms, bike storage and even a guest hotel suite! 2 full-size parking spaces, 2 first floor storage rooms and a temperature-controlled wine storage locker complete the picture. Your Association membership furnishes you with high security, a full-time onsite mgr and assistant mgr, 24-hour concierge at 2 unique lobbies, a surplus of guest parking and fantastic community programmed holiday events and social clubs. Located within blocks of The Downtown Marina, Civic Center, Shoreline Village, The Pike, Rainbow Harbor, Pine Ave and The Promenade restaurants and clubs, Performing Arts Center, LB Arena, Marina Green and Lagoon, Lighthouse Park, East Village Arts District and the Beach! Who needs a car? With First St Transit Gallery buses, Passport Shuttle, LA Metro, Aquabus to Queen Mary, Aqualink to LB Marina and Catalina Express, LBC has you covered. West Ocean Towers is the pinnacle of urban coastal living!

400 W Ocean Boulevard Unit 2303, Long Beach

5366 Horizon Drive, Malibu
$7,495,000
5 Beds ⋅ 7 Baths ⋅ 26104998 MLS ⋅ Active Status
Stunning Malibu Park contemporary estate, on nearly 1.5 acres of land, ideally positioned between breathtaking panoramic white water ocean views and Riviera-like coastal mountains. Boasting nearly 6,500 square feet, the newly remodeled home features an architectural staircase anchored by white oak flooring and bespoke cabinetry, luxury upgrades and large indoor and outdoor spaces perfectly designed for entertaining. Unique stonework and honed marble offsets warm plaster walls and wood clad ceilings. This property takes full advantage of its stunning views with oversized doors and windows highlighting wraparound vistas from almost every room in the house. Outside features a large pool, spa, barbecue area, outdoor powder bathroom and multiple terraces with fire pits, dining patios, and loggia with cinematic sized screen all overlooking the Pacific ocean. Further amenities include a private & gated driveway that winds up to a large courtyard with a pair of two-car garages lending a generous amount of parking. Huge mountain-view backyard terrace, top of the line stainless steel kitchen appliances, an elevator, oversized bathroom fixtures, walk-in showers and dressing rooms and smart home features. Your dream Malibu estate awaits.

5366 Horizon Drive, Malibu

1823 Pescadores Avenue, San Pedro
$1,085,000
3 Beds ⋅ 2 Baths ⋅ PW26231790 MLS ⋅ Active Status
Welcome to 1823 Pescadores Avenue, located in the sought-after South Shores neighborhood of San Pedro! Situated on a generous 7,759-square-foot lot, this home combines classic Southern California charm with an elevated coastal setting, refreshing ocean breezes, along with views of the Pacific Ocean and Catalina Island. Aside from the views and location, one of the property's standout features is its exceptionally long driveway, providing abundant off-street parking for multiple vehicles, recreational equipment, or additional flexibility. The spacious backyard offers partial ocean and Catalina Island views, along with plenty of potential to create an inviting outdoor entertaining space or private retreat. Move in ready and still enjoy the opportunity to personalize this home while taking advantage of its desirable location and the coastal lifestyle that makes San Pedro's South Shores community so special. Conveniently located near the scenic Palos Verdes Peninsula, Cabrillo Beach, Point Fermin, and the shopping, dining, and waterfront attractions of downtown San Pedro, with easy access to Rancho Palos Verdes, Long Beach, and the greater South Bay. Discover the charm, views, and possibilities awaiting at 1823 Pescadores Avenue!

1823 Pescadores Avenue, San Pedro

27082 Malibu Cove Colony Drive, Malibu
$12,995,000
4 Beds ⋅ 5 Baths ⋅ 26104827 MLS ⋅ Active Status
Inspired by the joy of discovering a smooth red sea glass gem glistening on the sand, the SeaGlass House is an architectural expression of Malibu's coastal beauty. Designed by architect Norman Jarrett on gated, guarded Malibu Cove Colony Drive, this oceanfront residence unfolds through sculptural forms, exquisite materials, and sweeping ocean and island views. Offered for the first time, it embodies exceptional craftsmanship and thoughtful attention to detail. At the main entrance, you are greeted by an extraordinary 8-by-5-foot handcrafted, hand-painted pivoting art glass door depicting an abstract wave. Inside, the ocean beckons beneath an undulating, hand-plastered ceiling that evokes the sensation of being beneath the waves, softly framed by color-changing cove lighting. Two living areas, a dining area, horseshoe-shaped bar, and kitchen compose a gracious setting for entertaining. Floor-to-ceiling Fleetwood glass doors dissolve the boundary to a full-width beachfront deck, where dining and lounging unfold above the surf. A private exterior staircase descends to the sand. Rare blue Brazilian granite countertops lend depth and distinction to the kitchen, complemented by a Miele coffee system, dual Miele ovens, Sub-Zero refrigeration, a custom BlueStar indoor grill, and counter seating. A dumbwaiter connects to the upstairs atrium kitchenette. An elevator and staircase illuminated by a bubble-cluster chandelier lead to an atrium beneath a 21-foot barrel-vaulted skylight, awash in daylight and open to the stars after dark. Four spacious en suite bedrooms offer private retreats, including a sumptuous primary suite with dual sinks and separate toilets. Exotic imported granite enriches the baths. Two oceanfront bedrooms feature Fleetwood glass doors, motorized Hunter Douglas Luminettes, and a shared full-width deck suspended above the ocean's ever-changing beauty.A secluded courtyard invites intimate evenings and gracious gatherings with a Lynx outdoor kitchen and barbecue, television, dining area, and granite fire pit. Radiant floor heating, air conditioning, Crestron smart home integration, motorized sunshades, a standby generator, security system, exterior cameras, and a two-car garage complete the residence.Near central Malibu's restaurants and boutiques, the SeaGlass House offers a rare union of architectural artistry and oceanfront serenity, meticulously maintained to preserve its original vision.

27082 Malibu Cove Colony Drive, Malibu

1310 E Ocean Boulevard Unit 1005, Long Beach
$910,000
1 Beds ⋅ 1 Baths ⋅ 26104119 MLS ⋅ Active Status
Panoramic ocean views, city lights, and direct beach access set the scene for coastal living at The Ocean Club. Positioned on the 10th floor, this spacious one-bedroom residence captures sweeping 270-degree views of the Pacific Ocean and surrounding coastline, with ocean views from every room. A generous entry opens to a bright, open-concept living space framed by expansive windows and high ceilings. The recently updated kitchen and bath, newer appliances, large cedar-lined walk-in closet, and in-unit washer and dryer offer comfort and convenience. Watch cruise ships pass over morning coffee in bed, then enjoy sunset views to the west. Two parking spaces and two storage spaces complete the residence.The Ocean Club offers 24-hour concierge service, a heated pool and spa, sauna, fitness center, BBQ area, fire pit, and a beach-access cabana with shower and locker facilities. A guest suite is available to rent for visiting friends and family. An opportunity to enjoy oceanfront living with the space, views, and amenities to make every day feel like a getaway.

1310 E Ocean Boulevard Unit 1005, Long Beach

1140 E Ocean Unit 131, Long Beach
$509,000
1 Beds ⋅ 1 Baths ⋅ PW26231826 MLS ⋅ Active Status
Imagine rushing home from work, hoping to catch the sunset because, after all, this is why you live on Ocean Boulevard. Instead of circling the block looking for parking, you pull into your building’s secure garage, park in your assigned space, and head upstairs through the secure lobby. With groceries in hand, you take the elevator up and, just steps past the pool deck, open the door to your own coastal retreat. Light oak laminate flooring leads you toward the balcony, where, through the sliding glass door, you catch a glimpse of her — the Pacific Ocean — gleaming in the golden evening light. You slide the door open, let the ocean breeze drift in, and feel the day melt away. Now, this is what home should feel like. With the plantation shutters framing the windows and the sunset’s colors spilling into your living space, you settle into your evening routine. The updated kitchen, complete with quartz countertops and stainless steel appliances, makes preparing dinner a pleasure, especially when the view is part of the experience. When it’s time to unwind, retreat to the bedroom overlooking the balcony, where plantation shutters offer privacy and a spacious walk-in closet keeps everything organized. The upgraded bathroom adds a touch of everyday luxury with dual sinks, quartz countertops, glass shower doors, and a bidet for an extra level of comfort. And tomorrow? Maybe you trade the balcony for toes in the sand. Skip the public stairs and take the building’s private elevator directly down to the beach, just steps from the Shoreline Walking Path. Morning strolls, ocean breezes, and sunset walks can become part of your everyday routine. Beyond your front door, enjoy a refreshing pool on an expansive sundeck, sauna, weight room, and laundry room. Your HOA dues also include basic cable, internet, water, and trash, adding convenience to the coastal lifestyle you’ve been dreaming of. FHA and VA approved!

1140 E Ocean Unit 131, Long Beach

1030 E Ocean Boulevard Unit 611, Long Beach
$995,000
2 Beds ⋅ 1 Baths ⋅ OC26230988 MLS ⋅ Active Status
Own a piece of Long Beach history, right on Ocean Boulevard. The St. Regis, built in 1922 and a designated Long Beach Historic Landmark, is one of the city’s finest Renaissance Revival buildings, and Residence 611 sits on its upper level with panoramic views sweeping from the coastline and open ocean all the way to Catalina, with city lights filling the window after sunset. Elevator access makes it an easy single level home once you arrive. Inside, this 2 bedroom, 1 bath residence offers approximately 920 square feet of classic 1920s character, the kind of scale, light, and detail that new construction simply cannot replicate. Ownership here is refreshingly simple: the HOA covers utilities including electricity, gas, water, sewer, and trash. And for qualified buyers, the seller is open to carrying the loan, a rare opportunity in today’s rate environment. From here, everything that makes this stretch of the coast special is at your doorstep: morning walks on the sand, Bixby Park a few blocks east, and the restaurants and galleries of the East Village Arts District and downtown just minutes west. Alamitos Beach is where Long Beach living began, and a century later the St. Regis is still one of its most recognizable addresses. Homes in this landmark building rarely come available. This is coastal living with a story behind it.

1030 E Ocean Boulevard Unit 611, Long Beach

610 Arkell Drive, Beverly Hills
$23,500,000
5 Beds ⋅ 8 Baths ⋅ 26997313 MLS ⋅ Active Status
THE JEFF HYLAND ESTATE. Commanding a private promontory at the end of a quiet cul-de-sac in coveted Trousdale Estates, Casa Alta Tierra captures unobstructed, panoramic views stretching straight out across the city to the Pacific Ocean and Catalina Island. Its exceptional orientation places the ocean and Catalina directly ahead, creating a breathtaking backdrop to this secluded Beverly Hills estate. A rare two-story residence, the home preserves the romance and architectural character of an earlier era, thoughtfully modernized for today's living. A comprehensive remodel blends exceptional materials, refined finishes, and meticulous attention to detail. Each element complements the home's enduring architecture, introducing contemporary comfort and sophistication while preserving its distinctive warmth and character. An unusually wide frontage creates a gracious sense of arrival. Expansive grounds, mature olive trees, and a private orchard producing seasonal fruits and vegetables surround the residence with natural beauty, offering remarkable privacy and tranquility above the city. Inside, soaring ceilings, exquisite chevron-patterned wood floors, and generously proportioned rooms establish an atmosphere of understated elegance. Expansive walls of glass welcome natural light and frame the extraordinary panorama, connecting the interiors to the landscape beyond. Living and entertaining spaces flow effortlessly outdoors, while an elegant chef's kitchen serves as the heart of the home.The sumptuous primary suite offers a private sanctuary framed by spectacular views. Separate primary bathrooms enhance the retreat, with a rare indoor pool set within a spa-like bathroom creating an intimate setting for relaxation and seclusion. Outdoors, an infinity-edge pool appears to merge with the horizon as the city, Pacific Ocean, and Catalina Island unfold directly beyond. Sunlit afternoons give way to evenings overlooking the lights of Los Angeles, bringing a different dimension to the estate's remarkable setting. Casa Alta Tierra brings together timeless architectural character, a beautifully considered remodel, and an exceptional vantage point above Beverly Hills. A residence of warmth, distinction, and enduring beauty, with a view that defines the experience of coming home.

610 Arkell Drive, Beverly Hills

Based on information from California Regional Multiple Listing Service, Inc. as of . This information is for your personal, non-commercial use and may not be used for any purpose other than to identify prospective properties you may be interested in purchasing. Display of MLS data is usually deemed reliable but is NOT guaranteed accurate by the MLS. Buyers are responsible for verifying the accuracy of all information and should investigate the data themselves or retain appropriate professionals. Information from sources other than the Listing Agent may have been included in the MLS data. Unless otherwise specified in writing, Broker/Agent has not and will not verify any information obtained from other sources. The Broker/Agent providing the information contained herein may or may not have been the Listing and/or Selling Agent.

How much is your home worth?

Get instant property value now!