Refine Search
Sort by
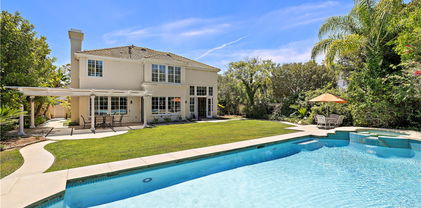
17 Brigadier, Irvine
$4,500,000
5 Beds ⋅ 4 Baths ⋅ OC26190133 MLS ⋅ Closed Status
Turtle Rock Summit Estates. Positioned on one of the larger usable homesites in prestigious Turtle Rock Summit Estates, this beautiful private estate offers a rare opportunity to own a legacy property in one of Irvine’s most exclusive and established guard-gated communities. This five-bedroom, three-and-a-half-bath residence spans nearly 20,000 square feet of manicured grounds surrounded by lush, mature landscaping and a flourishing fruit trees with lemons, mandarins, persimmons, avocados, bananas and dates. Thoughtfully designed with a spacious layout, the home features soaring ceilings, expansive floor-to-ceiling windows, and an abundance of natural light throughout the formal living and dining rooms. The main level includes an ensuite bedroom, ideal for guests or multigenerational living, while the primary suite upstairs offers a walk-in closet, dual vanities, and a soaking tub with separate shower. A generous family room flows seamlessly into the kitchen and casual dining area. Outdoors, a private pool and spa anchor the resort-style backyard with ample room to create a personalized retreat. A three-car garage and tranquil cul-de-sac location further elevate this unique offering. Turtle Rock Summit Estates is an ultra-private enclave of just 127 luxury residences, located on a scenic ridgeline with panoramic views and unparalleled Guard Gated security. Residents enjoy proximity to world-class education—including the award-winning University High School—as well as top-tier golf at Pelican Hill, international shopping and dining at Fashion Island and South Coast Plaza, and the pristine beaches of Newport and Laguna. Convenient access to John Wayne Airport and ACI private aviation make this a globally connected destination.

17 Brigadier, Irvine

9 Olympus, Irvine
$4,420,000
4 Beds ⋅ 4 Baths ⋅ TR26106956 MLS ⋅ Closed Status
price reduction, seller is motivated! with spectacular city and mountain views on a huge lot in the highly desirable Turtle Rock community! This lovely home has been customized to offer 4 bedrooms plus a spacious bonus room, 3 full bathrooms, and 1 half bath. The functional floor plan includes one downstairs bedroom with a full bath, along with an additional guest powder room. Beautiful wood flooring upgrades enhance the downstairs living areas. The chef-inspired kitchen features an expanded picture window that captures breathtaking views, along with custom fixtures throughout. Designed for both style and functionality, the kitchen is equipped with premium Thermador appliances and Brookhaven frameless cabinetry by Wood-Mode. The primary suite offers some of the best views in the home, including stunning Disneyland fireworks views from both the bedroom and bathroom. Ideally located just minutes from everything, this home is close to shopping, dining, and entertainment while being situated within the award-winning Turtle Rock elementary school and University High School. Enjoy low HOA dues and no Mello-Roos taxes.. Enjoy low HOA dues and no Mello-Roos taxes.

9 Olympus, Irvine

64 Bellatrix, Irvine
$4,400,000
5 Beds ⋅ 6 Baths ⋅ PW26047408 MLS ⋅ Closed Status
Experience elevated luxury in the exclusive guard-gated Altair enclave of Irvine’s Great Park. Situated on a premium lot with no rear neighbors, this exceptional residence offers the perfect blend of privacy, sophistication, and modern design. From the moment you enter, you’re welcomed by soaring ceilings, expansive natural light, and a dramatic open-concept layout designed for both grand entertaining and effortless everyday living. The stunning great room seamlessly connects to the outdoors - one side to the courtyard and the other side to the backyard - creating true California indoor-outdoor living. At the heart of the home is a chef’s dream kitchen—featuring top-of-the-line appliances, a statement-making, oversized island, and sleek custom white cabinetry—perfect for hosting and gathering. A highly desirable main-level suite provides ideal accommodations for guests or multigenerational living. Upstairs, the luxurious primary suite is a private retreat, complete with a spa-inspired bath, soaking tub, walk-in shower, and two LARGE walk-in closets. Each secondary bedroom offers its own en-suite bath, ensuring comfort and privacy for all. A spacious balcony with a fireplace is also located on the 2nd floor for gathering or entertaining. Step outside to a spacious backyard with complete privacy. There is NO neighbor behind you! The expansive water fountains and fire pit with the sitting area ideal for entertaining your guests. Located at the front side of the home there is a complete private guest suite with a separate entry door that faces the beautiful water fountain. Rare 3 car garage in this community with epoxy flooring. Approximately $500k upgrades were done such as front and backyard hardscape and water fountains, fire pit, 2x RO alkaline water for drinking water for the loft and kitchen, Category 6 Internet cables in all rooms, 2 - 240v car chargers, MY Q smart garage doors, motorized blinds/roller shades... the list goes on and on... we will provide it with a detail list at the open house. Residents of Altair enjoy world-class amenities including resort-style pools, spa, and beautifully curated community spaces, all just moments from top-rated Irvine schools, shopping, dining, and parks. Top-tier and desirable school district - Cadence Park School and Portola High School. This is more than a home—it’s a lifestyle of luxury, comfort & your own resort-style oasis! Come and take a tour and make this dream home yours today!

64 Bellatrix, Irvine

22 Shady, Irvine
$4,200,000
4 Beds ⋅ 5 Baths ⋅ WS26124900 MLS ⋅ Closed Status
Located within the prestigious guard-gated enclave of The Summit at Turtle Ridge, this beautifully upgraded Tuscan-inspired residence offers an exceptional blend of elegance, comfort, and modern luxury in one of Irvine’s most sought-after communities. Positioned on a premium 6,316-square-foot cul-de-sac lot, this 4-bedroom, 4.5-bathroom home showcases timeless architecture enhanced by extensive upgrades throughout. Rich hardwood flooring, custom millwork, intricate wrought-iron details, soaring ceilings, and designer lighting create a sophisticated yet welcoming atmosphere from the moment you enter. A dramatic two-story foyer opens to gracious formal living and dining spaces, while the expansive family room is anchored by a statement fireplace and seamlessly connects to the heart of the home—a recently remodeled chef’s kitchen completed approximately two years ago. Designed with both style and functionality in mind, the kitchen features custom cabinetry, premium countertops, designer finishes, top-tier stainless steel appliances, and an oversized center island ideal for entertaining and everyday living. French doors lead to a private outdoor retreat surrounded by mature landscaping and lush greenery. The thoughtfully designed backyard offers exceptional usability and privacy, featuring custom brick hardscape, dual built-in BBQ stations, an outdoor fireplace, and multiple gathering areas that create the perfect setting for year-round Southern California entertaining. Adding to the home's long-term value and versatility, plans have been prepared for the conversion of the third-car garage bay into additional living space, offering future flexibility for a home office, fitness studio, media room, guest suite, or multigenerational living arrangement.Residents of The Summit enjoy exclusive access to resort-style amenities, including pools, spas, parks, hiking trails, and recreation facilities. Ideally located just minutes from Newport Coast, Fashion Island, Crystal Cove, Shady Canyon Golf Club, and award-winning Irvine schools, this residence offers an extraordinary lifestyle defined by privacy, convenience, and timeless sophistication. Rarely does an opportunity arise to own a home that combines a premium cul-de-sac location, substantial lot size, modern upgrades, and the prestige of Turtle Ridge. This is Southern California luxury living at its finest.

22 Shady, Irvine

119 Balance, Irvine
$4,200,000
5 Beds ⋅ 7 Baths ⋅ OC26091385 MLS ⋅ Closed Status
Welcome to 119 Balance, a breathtaking luxury estate designed for elevated living and unforgettable entertaining. Located in one of Irvine’s most desirable communities. The home features 5 spacious bedrooms and 7 luxurious bathrooms, all thoughtfully curated with premium finishes. The chef’s kitchen is equipped with high-end Wolf appliances and connects to an impressive prep kitchen, making it ideal for hosting. Restoration Hardware lighting highlights the open layout, while a versatile flex space—perfect for an office or playroom—features innovative glass doors that switch from clear to frosted for instant privacy. Experience California’s signature indoor-outdoor lifestyle with expansive sliding doors leading to a resort-style backyard, complete with a sparkling swimming pool, a professional-grade BBQ with stain-resistant countertops, and multiple entertaining spaces. The primary suite offers a private, spa-inspired retreat with its own large balcony and fireplace, while each additional bedroom includes an en-suite bath for maximum comfort. Additionally, the property includes a fully upgraded garage with space for two cars, exercise equipment, and storage,as well as 60 solar panels for energy efficiency. Ideally located near Irvine’s award-winning schools and premier shopping at Irvine Spectrum, South Coast Plaza, and Woodbury Town Center, 119 Balance offers the ultimate combination of luxury and convenience.

119 Balance, Irvine

53 Eider Run, Irvine
$4,180,000
5 Beds ⋅ 6 Baths ⋅ OC26187398 MLS ⋅ Closed Status
Welcome to luxury living in the prestigious 24-hour staff-gated community of Altair in Irvine. Built in 2018, this exceptional 5-bedroom, 5.5-bathroom residence offers approximately 4,413 square feet of thoughtfully designed living space on a 6,407-square-foot lot. The open-concept floor plan is complemented by soaring 10-foot ceilings on the first floor, 9-foot ceilings upstairs, and elegant 8-foot interior doors, creating a bright and spacious atmosphere throughout. Each of the five generously sized bedrooms features its own ensuite bathroom, providing exceptional comfort and privacy. The first floor includes a private ensuite bedroom, ideal for guests or multigenerational living, along with a versatile space perfect for a formal dining room, home office, or additional sitting area. Upstairs, a spacious loft offers the perfect setting for a family room, media area, or entertainment space. At the heart of the home is the gourmet kitchen, designed for both everyday living and entertaining. A dramatic oversized island anchors the space and is complemented by stainless steel appliances, including a 48-inch gas cooktop and hood, double wall ovens, microwave, and dishwasher. The seamless connection between the kitchen, dining, and living areas creates an inviting environment for gatherings and entertaining. Additional highlights include a convenient 2-car garage and access to Altair’s resort-style amenities, including an exclusive clubhouse, swimming pools, spa, and beautifully maintained community spaces. Ideally located near the Great Park, parks, shopping, dining, major freeways, and top-rated Irvine schools, including Beacon Park School and Portola High School. Experience the perfect blend of luxury, functionality, privacy, and an exceptional Irvine lifestyle. This remarkable Altair residence is ready to welcome you home.

53 Eider Run, Irvine

154 Roscomare, Irvine
$4,140,000
4 Beds ⋅ 5 Baths ⋅ OC26099460 MLS ⋅ Closed Status
Welcome to this exceptional view residence in the prestigious guard-gated community of Reserve, offering breathtaking, unobstructed city and hillside vistas from a premier front-row location. From the moment you arrive, the home captivates with its charming stone-accented façade, inviting front porch, and beautifully landscaped curb appeal. Step inside to a grand foyer highlighted by soaring ceilings, expansive tile flooring, and an abundance of natural light. The thoughtfully designed open-concept floor plan seamlessly connects the main living spaces, creating an ideal setting for both everyday living and entertaining. The spacious living room features oversized sliding glass doors that open to the backyard, perfectly framing the stunning panoramic views and creating a true indoor-outdoor lifestyle. The gourmet kitchen is a chef’s dream, complete with an oversized center island with seating, sleek quartz countertops, stainless steel appliances, extensive cabinetry, and a walk-in pantry. The adjacent dining area is bright and airy, with direct access to the backyard, ideal for both casual meals and formal gatherings. The flexible layout includes four en-suite bedrooms, highlighted by a private main-level guest suite with its own living area and separate entrance, perfect for multigenerational living or a secluded retreat. Upstairs, a spacious loft offers additional versatility as a media room, playroom, or lounge. The luxurious primary suite is a true sanctuary, filled with natural light and enhanced by spectacular views. The spa-inspired primary bathroom features a freestanding soaking tub, oversized walk-in shower with designer finishes, dual vanities, and a generous walk-in closet with built-in shelving. Secondary bedrooms are all generously sized and thoughtfully appointed. The beautifully designed backyard is ideal for enjoying Southern California living at its finest. A covered patio, lush landscaping, and vibrant garden accents create a serene outdoor setting, all complemented by sweeping panoramic views, perfect for entertaining or relaxing in privacy and style. Residents enjoy resort-style community amenities including two pools, a clubhouse, playgrounds, and sports courts. Located within the highly acclaimed Irvine Unified School District, serving top-rated schools such as Canyon View Elementary and Northwood High School. This stunning view home offers a rare opportunity to experience luxury, comfort, and unparalleled scenery all in one.

154 Roscomare, Irvine

42 Arcade, Irvine
$4,100,000
5 Beds ⋅ 5 Baths ⋅ OC26028154 MLS ⋅ Closed Status
Set within the prestigious guard gated community of The Summit at Turtle Ridge, this beautifully remodeled and updated luxury residence showcases exceptional design, comfort, and functionality. The home offers 5 spacious bedrooms, including a coveted downstairs suite with a full bath, plus a dedicated office, a versatile gym area, and 4.5 elegantly upgraded bathrooms. Every space has been thoughtfully enhanced, from the completely renovated spa inspired bathrooms and showers to the gourmet kitchen featuring a brand new GE cooktop and double oven. Luxury tile flooring flows through the main level and key areas, while a newly added entertaining bar with a built in wine refrigerator elevates the home’s modern appeal. The outdoor spaces are equally impressive, offering lush landscaping, custom lighting, and a beautifully designed backyard and courtyard complete with an outdoor built in BBQ, creating a private, resort style setting perfect for year round entertaining. Residents of The Summit enjoy resort style amenities, including scenic trails, parks, a cabana lined pool with spa, an adults only pool, clubhouse with movie room, and a fitness center. Bommer Canyon is just moments away, and the home is a short drive to Corona del Mar, Newport Beach, and Laguna Beach, placing world class beaches, dining, and shopping within easy reach. A rare opportunity to own a truly elevated home in one of Irvine’s most coveted gated communities.

42 Arcade, Irvine

123 salt spring, Irvine
$4,000,000
5 Beds ⋅ 6 Baths ⋅ OC26120074 MLS ⋅ Closed Status
A rare opportunity in the prestigious guard-gated enclave of The Grove at Orchard Hills, this higher level of finished design residence offers one of the BEST values among desirable floor plans. Combining refined finishes, abundant natural light, and a distinctive courtyard-centered design, this home delivers the luxury Orchard Hills lifestyle with exceptional value. Designed around a central courtyard, the residence offers a unique sense of privacy, openness, and indoor-outdoor connection. Large windows and sliding glass doors bring natural light throughout the home, while the main living areas enjoy bright exposures from multiple sides. The great room feels open and airy, creating a seamless connection between the interior living spaces and the courtyard. Upon entry, the home showcases a sophisticated level of upgrade and craftsmanship. 10-inch wide-plank engineered hardwood flooring adds warmth, scale, and a luxurious feel throughout the main living spaces. RH lighting throughout further elevates the interiors with a refined designer aesthetic and cohesive sense of elegance. The open-concept floor plan flows effortlessly through the living room, dining area, and chef’s kitchen, making the home ideal for both everyday living and entertaining. The upgraded gourmet kitchen features premium cabinetry, high-end countertops, an oversized island, upgraded appliances, and refined designer details. The upgraded fireplace serves as a stylish focal point, adding warmth and sophistication to the main living area. All Bathrooms have been tastefully UPGRADED. The main-level guest suite provides comfort and flexibility for visitors or multi-generational living. Upstairs, a spacious loft offers additional living space, while the primary suite serves as a private retreat with abundant natural light, a spa-inspired upgraded bathroom, and an elegant walk-in closet. Additional upstairs bedrooms provide comfort, privacy, and functionality. Residents of The Grove at Orchard Hills enjoy resort-style amenities, including pools, parks, trails, clubhouses, sport courts, and access to award-winning Irvine schools. With its sought-after floor plan, extensive upgrades, RH lighting, wide-plank engineered hardwood flooring, upgraded kitchen and bathrooms, and compelling value among comparable homes, this residence represents a standout opportunity in one of Irvine’s most desirable guard-gated communities. 6KW SOLAR SYSTEM PAID OFF

123 salt spring, Irvine

17 Lowland, Irvine
$3,980,000
5 Beds ⋅ 6 Baths ⋅ OC26110822 MLS ⋅ Closed Status
DUAL MASTER BEDROOMS! Nestled within the prestigious gated community of The Groves at Orchard Hills, this exceptional corner-lot Saviero Estate offers 5 bedrooms, 5.5 bathrooms, and approximately 4,274 square feet of luxurious living space. Showcasing a highly desirable and functional floor plan, the home features a junior primary suite and a guest bedroom on the main level, while upstairs offers a luxurious primary suite, two additional ensuite bedrooms, and a spacious loft. A charming stone walkway, beautifully landscaped grounds, and timeless architectural details create a stunning first impression. Step inside to a dramatic two-story foyer highlighted by soaring ceilings, abundant natural light, and a sweeping staircase with custom iron balusters. The expansive open-concept great room features wide-plank flooring, a sleek contemporary fireplace, elegant chandelier and oversized bi-fold doors that seamlessly blend indoor and outdoor living. The gourmet chef’s kitchen is beautifully appointed with premium stainless steel Sub-Zero and Wolf appliances, an oversized center island, designer pendant lighting, a custom full backsplash, brand-new quartz countertops, and extensive custom cabinetry. Adjacent to the kitchen, the elegant dining area showcases custom accent walls, built-in cabinetry, floating wood shelves, and a stunning designer chandelier. Upstairs, an expansive loft provides the ideal secondary living space for a media room, office, study area, or game room. The luxurious primary suite features accent walls with light and a spa-inspired bathroom complete with dual vanities, designer fixtures, illuminated mirrors, a soaking tub, walk-in shower, and an oversized walk-in closet. The beautifully designed backyard offers the perfect blend of privacy, comfort, and low-maintenance outdoor living. A spacious covered California room extends the living space outdoors, while the expansive patio and artificial turf lawn provide ample room for entertaining, relaxing, and enjoying year-round Southern California living. Additional upgrades include new flooring throughout, fresh interior and exterior paint, upgraded lighting fixtures, and paid off solar. Residents enjoy resort-style community amenities including swimming pools, spa, clubhouse, BBQ areas, tennis courts, and parks. Ideally located within walking distance to the award-winning Orchard Hills School and Orchard Hills Shopping Center. A truly exceptional home and a must-see!

17 Lowland, Irvine

113 Apron, Irvine
$3,980,000
5 Beds ⋅ 5 Baths ⋅ OC26068423 MLS ⋅ Closed Status
Welcome to Elevate at Great Park Neighborhoods, Irvine — a luxury Toll Brothers community. This exceptional Vidara model home offers 3,671 sq. ft., 5 bedrooms, and 5 baths, showcasing bright, open-concept living with elevated designer finishes throughout. Fully furnished and professionally designed—this model home is sold complete with all upgrades, custom furnishings, and landscaped backyard with water features. A dramatic floating staircase and expansive great room set the tone, complemented by wide-plank White Oak hardwood flooring throughout the main level. The chef’s kitchen features Wolf® & Sub-Zero® appliances, quartzite countertops, and a statement waterfall island. The spa-inspired primary suite includes a custom walk-in closet and a luxurious bath with a floor-to-ceiling polished marble tile shower. Designed for flexibility and entertaining, the home offers a third-floor loft with private deck, fireplace, dry bar, bedroom, and full bath—ideal as a retreat or guest suite. Paid-off solar adds lasting value. Located near top-rated schools including Cadence Park School (K–8) and Portola High School, with convenient access to Great Park amenities, trails, and shopping. A rare opportunity to own a fully designed Toll Brothers model home—available for a late Summer 2026 closing.

113 Apron, Irvine

57 Sweet Bay, Irvine
$3,950,000
4 Beds ⋅ 3 Baths ⋅ OC26061748 MLS ⋅ Closed Status
Huge Discount for a quick sale!!! Panoramic Views & Modern Luxury in Guard-Gated Turtle Ridge Experience premier Irvine living in this meticulously maintained residence, offering unobstructed 180-degree views of city lights, mountains, and rolling hills. Situated at the end of a quiet cul-de-sac within a secure 24-hour guard-gated community, this home offers the perfect blend of tranquility and exclusivity. Key Residence Highlights: Upgraded Interior: Features brand new vinyl flooring throughout and fresh interior paint, creating a bright, move-in-ready canvas. Gourmet Kitchen: Equipped with premium quartz countertops, designed for both aesthetic appeal and culinary efficiency. Versatile Layout: Offering 4 spacious bedrooms, 2.5 bathrooms. Efficiency & Amenities: Equipped with a modern tankless water heater, recessed lighting, and a 3-car attached garage. Outdoor Entertaining: Features an extra-large backyard designed for hosting, overlooking panoramic views. Resort-Style Community Living: Residents enjoy access to exclusive amenities, including sparkling pools, BBQ areas, a state-of-the-art fitness center, and scenic walking trails. Unbeatable Location: Ideally positioned for convenience, this home offers rapid access to the 405 and 73 freeways, placing the best of Irvine and Newport Coast within minutes. Schedule a private showing to secure this exceptional offering.

57 Sweet Bay, Irvine

71 Clocktower, Irvine
$3,925,000
5 Beds ⋅ 5 Baths ⋅ OC26024921 MLS ⋅ Closed Status
Tucked away at the end of a quiet cul-de-sac in the highly sought-after Woodbury community, this exceptional home offers a combination of privacy, space, and resort-style living on a rare nearly 9,000-square-foot lot. From the moment you enter, the home makes a striking impression—a grand two-story foyer highlighted by a crystal chandelier and refined wood accents, setting a tone of understated luxury and timeless elegance. Thoughtfully designed for multi-generational living, the home features five bedrooms, including three private suites. The ground-floor suite serves as a private retreat with its own bathroom, walk-in closet, kitchenette, and a separate entrance opening to a charming stone-paved side yard, offering exceptional flexibility. At the heart of the home, light-filled living and dining spaces unfold seamlessly. The living room features an elegant coffered ceiling and large picture windows overlooking the backyard, filling the space with natural light. The chef-caliber kitchen is anchored by a substantial granite island, complemented by quartz countertops, a full marble backsplash, and built-in high-end stainless steel appliances. Fully retractable bi-fold glass doors open to a beautifully designed courtyard with a built-in outdoor kitchen, creating seamless indoor-outdoor living. Every detail has been thoughtfully considered, from the discreet mini office and walk-in pantry near the garage entry to the custom garage cabinetry, integrated workbench, and dedicated shoe storage—enhancing both function and organization. Upstairs, a versatile loft with custom media cabinetry provides an warm family gathering space, while the well-appointed laundry room offers ample storage, a sink, and built-in ironing drawers. The serene primary suite overlooks the courtyard and is bathed in natural light, featuring a spa-inspired bath with dual vanities, a soaking tub, a walk-in shower, and a customized walk-in closet. Secondary bedrooms are bright and generously sized, including a junior suite with its own lounge area. Residents enjoy Woodbury’s exceptional resort-style amenities, including recreation centers, a lagoon-style pool, and several additional swimming pools, spas, BBQ areas, tennis and basketball courts, playgrounds, and scenic walking trails. The home is within walking distance of Woodbury Elementary School, a highly regarded year-round school, as well as Woodbury Town Center—offering a refined Irvine lifestyle with convenience.

71 Clocktower, Irvine

27 Gillman Street, Irvine
$3,900,000
6 Beds ⋅ 7 Baths ⋅ OC26058182 MLS ⋅ Closed Status
Premier Custom Residence in University Park | Rare Newer Construction in South Irvine Location Located in the highly sought-after University Park community in South Irvine, this extensively upgraded custom residence offers a rare opportunity to own a newer home in one of Irvine’s most established neighborhoods. Built in 2022, the home features quality craftsmanship, thoughtful design, and refined finishes throughout. A well-designed floor plan welcomes you inside. The main level includes two en-suite bedrooms with private entrances—ideal for multi-generational living or guests—along with a dedicated office and powder room. Interior highlights include a curved wrought-iron staircase, designer chandelier, and hardwood flooring throughout the first floor. The open-concept great room features expansive sliding glass doors that seamlessly connect indoor and outdoor living. The gourmet kitchen is equipped with glass display cabinetry, KitchenAid appliances, marble countertops, and a walk-in pantry. The dining area is surrounded by sliding glass doors and complemented by a wine refrigerator and storage. Upstairs, a spacious loft connects to a custom home theater, creating a flexible entertainment space. Four en-suite bedrooms are well-separated for privacy, including two primary suites: The primary suite 1 features double-door entry, dual vanities, a soaking tub, huge walk-in shower, and his-and-her walk-in closets with marble flooring. The primary suite 2 offers a private balcony and a multi-head shower for a spa-like experience.Two additional bedrooms are generously sized with highly upgraded bathrooms. The backyard is featuring a large California Room with built-in BBQ, refrigerator, and ventilation hood, plus a putting green. The flat, generously sized yard is a rare find in South Irvine. Additional features include epoxy-coated garage flooring, natural stone hardscape in front and back yard, speakers , and a security system with surveillance cameras and alarm. Located in the award-winning University High School district and minutes from TVT. Walking distance to University Park Elementary, shopping and supermarket. Convenient access to UCI, golf courses, Newport Beach and major retail centers. Community amenities include pools, spa, tennis courts and sports fields.

27 Gillman Street, Irvine

557 PENINSULA, Irvine
$3,864,069
4 Beds ⋅ 5 Baths ⋅ OC25232871 MLS ⋅ Closed Status
Welcome home to luxury at Vista in Summit at Orchard Hills! Introducing our Brisa floorplan. From the first step into Brisa, you are greeted by 12’ ceilings, inviting you inside. Open concept living offers spacious great room, dining room gourmet chef’s kitchen. Kitchen is complete with Wolf appliance package and walk-in pantry. Step from your great room onto your covered California room. Upstairs your primary bedroom is positioned to highlight city light views, with a tranquil primary bath featuring dual sinks, vanity relaxing soaking tub. Each bedroom features private en suite with walk in closet. Oversized loft is the perfect setting for movie nights, homework stations or home office. Schedule your private tour today!

557 PENINSULA, Irvine

108 Grassblade, Irvine
$3,850,000
4 Beds ⋅ 5 Baths ⋅ OC26034405 MLS ⋅ Closed Status
Boasting over 5,300 sqft of Thoughtfully Designed Living Space, this one-of-a-kind residence sits on a Premier Corner Lot, Offering Exceptional Privacy and Exclusivity. Designed for both Comfort and Entertaining, the home features an Exceptionally Spacious First Floor ideal for Flexible Living or Multi-generational use, along with the Rare Convenience of Dual Primary Suites — one on each level. Gourmet Kitchen is equipped with Premium Appliances, a Walk-in Pantry, a Large Center Island, and A Separate Prep Kitchen for added functionality. Three Luxury Sliding Doors Create Seamless Indoor-Outdoor Living while Filling the home with an Airy, Light-filled Atmosphere. Professionally Designed Backyard is an entertainer’s retreat, complete with High-end BBQ Station, Jacuzzi, Mini Golf area, High-end motorized pergola with Automatic Roof and Storage Shed. Premium Upgrades include a first-floor GYM with Premium Mat Flooring, Motorized Blinds, Designer Ceiling Fans, Built-in Speakers, Security Cameras, and Fully Paid-Off Solar Panels. Plus access to resort-style Great Park amenities, including multiple pools, elegant clubhouses, tennis and basketball courts, sports fields, and expansive green parks — offering a premier lifestyle of recreation and leisure.

108 Grassblade, Irvine

18751 Via San Marco, Irvine
$3,820,000
3 Beds ⋅ 3 Baths ⋅ OC26014082 MLS ⋅ Closed Status
NEW PRICE! Welcome to an extraordinary custom single level modern masterpiece, perched in the coveted hills of Turtle Rock. This one-of-a-kind residence boasts gorgeous sunsets and unobstructed panoramic views, capturing the beauty of rolling hills and city lights, and even Disneyland fireworks. Radiating contemporary elegance, no detail has been overlooked in its impeccable craftsmanship designed for effortless easy-care and seamless indoor/outdoor living.This exceptionally private architectural gem was custom built in 2017, with nearly $800,000 invested at the time to elevate it to an unparalleled level of modern refinement. The moment you step inside, an awe-inspiring sense of openness greets you, as dramatic 16’ wide by 8’ high La Cantina doors dissolve the boundary between indoors and out. Additional strategically placed windows frame the stunning vistas, bathing the interiors in an abundance of natural light. At the heart of this home is an expansive great room, where soaring ceilings create an airy and inviting atmosphere. A luxurious family lounge features a sleek 75” Samsung TV, a striking contemporary fireplace, and a built-in entertaining bar complete with a wine refrigerator. The adjacent dining area is defined by a dazzling statement chandelier, setting the stage for unforgettable dinner parties against the backdrop of mesmerizing twilight views. The designer kitchen offers a stunning 14-foot-long waterfall-edge island is complemented by high-gloss white cabinetry and top-of-the-line KitchenAid appliances and sleek clean lines make this kitchen as beautiful as it is practical.The primary suite includes a private office/sitting area. The en-suite spa-inspired bathroom features floating vanities, designer lighting, and extensive use of Carrara marble-inspired finishes.A secondary en-suite bedroom continues the theme of refined modernity, with its own impeccable design and high-end finishes. Even the guest bath exudes elegance and a commitment to luxury. Revel in the resort-inspired backyard, where the expansive patio invite relaxation and entertainment alike and a sparkling pool and spa provide a serene oasis. Enjoy the seamless fusion of contemporary luxury with the great outdoors, state-of-the-art technology and awe-inspiring views. Award winning Turtle Rock Elementary & University High School are steps away. Exceptional nearby community facilities.

18751 Via San Marco, Irvine

545 PENINSULA, Irvine
$3,792,357
4 Beds ⋅ 5 Baths ⋅ OC25263056 MLS ⋅ Closed Status
Ground up Build with time to personalize! Vista in Summit at Orchard Hills offers the height of all that Irvine has to offer! Tucked behind private gates and terraced along scenic hilltops, Vista at the Summit’s resort-style ambiance perfectly blends private village life with a convenient Irvine address. Within a guard-gated enclave, Summit in Orchard Hills is set amidst majestic orchards, surrounded by open space and miles of trails. Vista homes are steps from Overlook Park - dive into the junior Olympic pool, relax in the jacuzzi spa, or spend weekends at the private clubhouse, kids pool, playground, BBQ areas, and more! Vista students are invited to attend the award-winning Irvine Unified School District. Irvine schools are nationally recognized for excellence in academics, arts & athletics. Residents will attend Canyon View Elementary School, Sierra Vista Middle School and Northwood High School.

545 PENINSULA, Irvine

12 Spanish Moss, Irvine
$3,780,000
4 Beds ⋅ 5 Baths ⋅ OC26087497 MLS ⋅ Closed Status
Located in the prestigious guard-gated community of The Groves at Orchard Hills, this stunning Modern Mediterranean residence offers 4 ensuite bedrooms, including a highly desirable main-level guest suite, plus an upstairs loft across approximately 4,191 square feet of thoughtfully designed living space. Enter through the solid wood front door to rich hardwood flooring and an open-concept great room showcasing soaring ceilings and elegant wood beam details. The spacious family room flows seamlessly into the dining area and gourmet kitchen, appointed with upgraded cabinetry, quartz countertops, oversized center island accented by designer RH pendant lights, walk-in pantry, stainless steel appliances, and a separate prep kitchen that provides additional cabinetry, counter space, secondary sink, and enhanced functionality for entertaining, everyday cooking, or keeping the main kitchen beautifully organized. The downstairs guest bedroom with private ensuite bath is ideal for multigenerational living, overnight guests, or a private home office. Upstairs, a generous loft provides flexible living space ideal for a media room, office, or play area. The luxurious primary suite features a spa-inspired bath and dual walk-in closets with custom built-in shelving. Two additional secondary bedrooms are generously sized, each with their own private full baths. Designed for exceptional indoor-outdoor living, the backyard offers a spacious covered patio with pergola, perfect for entertaining or everyday relaxation, with stylish seating and dining areas framed by mature landscaping for enhanced privacy. Additional highlights include energy-efficient solar panels, water softening system, epoxy-coated garage floors, and built-in garage cabinetry providing excellent storage and organization. Residents enjoy resort-style Orchard Hills amenities including pools, spas, clubhouse, tennis and basketball courts, tot lot, picnic areas, and scenic greenbelts. Ideally located within walking distance to top-ranked elementary & middle schools and shopping centers.

12 Spanish Moss, Irvine

114 Mosaic, Irvine
$3,770,000
5 Beds ⋅ 5 Baths ⋅ OC26098001 MLS ⋅ Closed Status
Situated on a premium lot within the highly sought-after Quail Hill community, this exceptional Sienna residence by Standard Pacific Homes blends timeless elegance with refined contemporary living. Showcasing the coveted "Sienna Plan 3" layout, 114 Mosaic welcomes guests through a private gated courtyard leading into a dramatic two-story entry into sophisticated formal living and dining spaces designed for both grand entertaining and everyday comfort. At the heart of the home, the beautifully reimagined chef’s kitchen is a true showpiece, featuring new oak cabinetry, stunning quartz countertops and backsplash, a six-burner gas range, and an expansive open-concept design that seamlessly connects to the home’s inviting gathering spaces. A private main-level guest casita and tranquil interior courtyard with fountain create a rare sense of flexibility, privacy, and serenity. Upstairs, the expansive primary suite serves as a luxurious retreat, complete with a private balcony and spa-inspired bath featuring a soaking tub, oversized walk-in shower, dual vanities, and generous walk-in closet space. Three additional upstairs bedrooms offer comfort and versatility for family or guests. The resort-inspired backyard is equally impressive, thoughtfully designed for year-round enjoyment with lush landscaping, mature palms, manicured lawn areas, elegant split-face stone accents, multiple seating and entertaining spaces, and inviting indoor and outdoor fireplaces that create an unforgettable ambiance day or night. Residents of Quail Hill enjoy access to an exceptional lifestyle with multiple parks, pools, playgrounds, fitness and sports amenities, scenic hiking and biking trails, and close proximity to Valley View Park. Ideally located within the award-winning Irvine Unified School District, including Alderwood Elementary and University High School, and just moments from upscale shopping, fine dining, coastal beaches, and major freeways, this remarkable residence offers the perfect blend of luxury, comfort, and Southern California living.

114 Mosaic, Irvine

553 PENINSULA, Irvine
$3,692,822
4 Beds ⋅ 5 Baths ⋅ OC25232868 MLS ⋅ Closed Status
Vista in Summit at Orchard Hills offers the height of all that Irvine has to offer! Tucked behind private gates and terraced along scenic hilltops, Vista at the Summit’s resort-style ambiance perfectly blends private village life with a convenient Irvine address. Within a guard-gated enclave, Summit in Orchard Hills is set amidst majestic orchards, surrounded by open space and miles of trails. Vista homes are steps from Overlook Park - dive into the junior Olympic pool, relax in the jacuzzi spa, or spend weekends at the private clubhouse, kids pool, playground, BBQ areas, and more! Vista students are invited to attend the award-winning Irvine Unified School District. Irvine schools are nationally recognized for excellence in academics, arts & athletics. Residents will attend Canyon View Elementary School, Sierra Vista Middle School and Northwood High School.

553 PENINSULA, Irvine

541 PENINSULA, Irvine
$3,681,226
4 Beds ⋅ 5 Baths ⋅ OC25263045 MLS ⋅ Closed Status
Make this home yours by having the ability to personally option from ground up now! Welcome home to luxury at Vista in Summit at Orchard Hills! Introducing our Brisa floorplan. From the first step into Brisa, you are greeted by 12’ ceilings, inviting you inside. Open concept living offers spacious great room, dining room gourmet chef’s kitchen. Kitchen is complete with Wolf appliance package and walk-in pantry. Step from your great room onto your covered California room. Upstairs your primary bedroom with a tranquil primary bath featuring dual sinks, vanity relaxing soaking tub. Each bedroom features private en suite with walk in closet. Oversized loft is the perfect setting for movie nights, homework stations or home office. Schedule your private tour today!

541 PENINSULA, Irvine

533 PENINSULA, Irvine
$3,662,418
4 Beds ⋅ 5 Baths ⋅ OC26021065 MLS ⋅ Closed Status
Discover Gated Luxury Living at Vista in Summit at Orchard Hills! Experience elevated living in the stunning Brisa floorplan—where thoughtful design, soaring volume, and modern luxury come together in one unforgettable home. Step inside and be welcomed by 12-foot ceilings and an open concept layout bathed in natural light. The great room, dining area, and gourmet chef’s kitchen seamlessly blend to create an inviting space ideal for both entertaining and everyday living. Your kitchen is a true showpiece, featuring: • A generous center island • Wolf® appliance package • Spacious walk in pantry Open the sliding doors and extend your living to the covered California room—perfect for morning coffee, weekend gatherings, or relaxing with friends and family. Upstairs, your private primary suite becomes a serene sanctuary with a spa-inspired bath offering dual sinks, a luxurious soaking tub, and an expansive walk in closet. Each secondary bedroom includes its own en suite bath and walk in closet, providing comfort and privacy for everyone. A spacious, light-filled bonus room offers endless versatility—think media lounge, study area, fitness space, or your ideal home office. ? Schedule your private tour today and discover why Brisa is one of Vista at Orchard Hills’s most sought after homes.

533 PENINSULA, Irvine

115 Green Rdg, Irvine
$3,650,000
4 Beds ⋅ 5 Baths ⋅ OC26166783 MLS ⋅ Closed Status
Welcome home to this exceptional Ravello Plan 1 residence — a true pride-of-ownership, original-owner home lovingly maintained since new. Perfectly situated on a premium corner homesite in one of the higher, more private elevations of The Reserve at Orchard Hills — a 24-hour guard-gated community — this home enjoys mountain views, peek-a-boo city views from select rooms, and an unmatched sense of quiet and privacy, all within walking distance to the community clubhouse. It also sits alongside the community's beautifully landscaped model home row, adding an extra layer of curb appeal. Boasting 4 bedrooms, 4.5 bathrooms, and 3,320 SF of thoughtfully upgraded, meticulously cared-for living space, this home offers an unmatched blend of luxury and comfort. A dramatic two-story great room features soaring vaulted ceilings, custom wood beams, and a sleek linear fireplace, opening via multi-panel sliders to a resort-style backyard with covered patio and a private garden with fruit trees. The gourmet kitchen showcases a Wolf range, 60" built-in Sub-Zero refrigerator, oversized quartz island, and designer lighting. Upstairs, a versatile loft with owner-upgraded hardwood flooring (extending through the staircase and entire second level) offers flexible living space. The primary suite impresses with mountain views and a spa-inspired bath featuring a soaking tub, dual vanities, and a large custom walk-in closet. Close to $200,000 in builder upgrades plus significant owner enhancements, including a fireplace and second-floor hardwood flooring. Zoned for award-winning, National Blue Ribbon Canyon View Elementary, Sierra Vista Middle, and Northwood High School. Minutes to Orchard Hills Shopping Center (Pavilions, CVS, Peet's Coffee, dining) and Irvine Spectrum Center, with easy access to the 5 Freeway and 241/261 Toll Roads. A rare, turnkey opportunity to own a lovingly maintained, original-owner estate in one of Irvine's most sought-after guard-gated communities.

115 Green Rdg, Irvine

135 Sunnyslope, Irvine
$3,650,000
4 Beds ⋅ 5 Baths ⋅ OC26134780 MLS ⋅ Closed Status
Welcome to this exceptional luxury residence nestled on a premium view lot in the highly sought-after community of Portola Springs. Showcasing breathtaking panoramic hillside views and resort-style living, this beautifully upgraded home combines contemporary elegance with everyday comfort. A dramatic two-story great room welcomes you with abundant natural light and expansive sliding glass doors that seamlessly blend indoor and outdoor living. The gourmet chef’s kitchen is the heart of the home, featuring premium stainless steel appliances, an oversized center island, quartz countertops, extensive cabinetry, and a spacious walk-in pantry. Adjacent to the kitchen, the dining area overlooks the picturesque backyard and rolling hills beyond, creating the perfect setting for both intimate dinners and entertaining. The first floor includes a private guest suite with its own full bathroom, ideal for visitors or multigenerational living, as well as a convenient powder room. Upstairs, a spacious loft offers flexible living space for a media room, home office, or family retreat. The luxurious primary suite enjoys sweeping views and features a spa-inspired bath with dual vanities, a freestanding soaking tub, oversized walk-in shower, and a large walk-in closet. Two additional secondary bedrooms are generously sized, each with its own en-suite bathroom. A dedicated laundry room completes the upper level. Designed for year-round enjoyment, the resort-style backyard is truly spectacular. A custom pool with a spacious Baja shelf and elevated spa serves as the centerpiece, surrounded by expansive tile hardscaping, artificial turf, and beautifully landscaped grounds. The outdoor kitchen includes a built-in BBQ, sink, storage, and prep area, while a separate fire pit lounge captures stunning sunset and hillside views. Glass fencing preserves the unobstructed scenery and enhances the home's sense of openness. Additional highlights include paid solar, EV charging, smart home features, a whole-house water softener, epoxy-coated garage flooring, and overhead storage. Residents enjoy Portola Springs’ exceptional amenities, including pools, parks, hiking trails, and sports courts, along with access to award-winning Irvine schools, shopping, dining, and major freeways.

135 Sunnyslope, Irvine

8 N Bayleaf, Irvine
$3,638,000
5 Beds ⋅ 6 Baths ⋅ OC26122930 MLS ⋅ Closed Status
Set within a quiet cul-de-sac of Northwood Pointe, 8 Bayleaf Lane is a classic California Craftsman residence defined by privacy and exceptional design. Built by renowned Taylor Woodrow w/approximately 3,800 sqft of living space on a generous north-facing 6,240 sqft lot. No neighbors behind. Tuck between Hicks Canyon Trail & Meadowood park. Thoughtfully renovated, the home showcases extensive upgrades completed in recent years, including custom wainscoting, wood paneling, rich herringbone wood floors, and premium finishes throughout. The versatile floor plan features 5 beds, 5.5 baths, an upstairs loft, and en-suite baths for every bedroom. The main level is designed for everyday living and entertaining, featuring formal living and dining rm, a stunning remodeled kitchen, a breakfast nook, and an expansive family room overlooking the beautifully landscaped backyard. Designer fixtures and Hunter Douglas shades enhance the living spaces. The chef's kitchen has custom cabinets, waterfall island, Sub-Zero fridge, Wolf 6-burner stove, Wolf oven, Miele coffee maker, a custom hood, and Brizo pot-filler (2022). The second level is anchored by the primary suite, featuring an extensive amount of custom wainscoting, built-in cabinets, a beverage fridge, and a balcony offering a peaceful retreat immersed in the surrounding landscape. The spa-like primary bath with a marble steam shower, a freestanding cast iron Roman tub, full marble backsplashes, designer lighting, Toto Neorest toilet, Lefroy Brook plumbing fixtures, and an elegant vanity area. It is complemented by a stunning custom California Closet, thoughtfully designed w/ extensive built-ins & boutique-inspired organization (2018). Three additional bedrooms plus a HUGE loft on the second level. The resort-inspired backyard is an entertainer's dream, complete with a sparkling pool w/water fountains, an outdoor BBQ, turf putting green, covered patio with TV, outdoor heater, and an outdoor shower. The motor court provides ample parking spaces with a separate entrance through the charming Dutch door. Modern conveniences include designer light switches, Nest Thermostat, and 3-car garage w/epoxy and built-in cabinets. Two-zone HVAC (2012 and 2026). The house was repiped with PEX and Flo Smart by Moen Water Shutoff (2020). No Mello Roos. Highly acclaimed Northwood Montessori, Canyon View, Sierra Vista, and Northwood High are within close proximity. 8 Bayleaf Lane is one of the finest homes in Northwood Pointe.

8 N Bayleaf, Irvine

64 Mann, Irvine
$3,630,000
4 Beds ⋅ 5 Baths ⋅ OC26063945 MLS ⋅ Closed Status
Exceptional brand new home with NO MELLO-ROOS, perfectly situated in the heart of Irvine. Thoughtfully designed and featuring 4 en-suite bedrooms, including a **highly desirable main-level suite—ideal for multi-generational living or hosting guests—**and effortless indoor-outdoor living. The bright great room welcomes you with a stunning 100” fireplace, a custom-designed bar area perfect for gathering with friends and family, and sliding doors that open to the backyard. The gourmet kitchen is both stylish and functional, showcasing a waterfall-edge quartz island, KitchenAid appliances, wine cooler, and designer finishes. Upstairs offers three en-suite bedrooms, including a spacious primary retreat with a spa-inspired bath and walk-in closet. Thoughtful upgrades include marble and European oak flooring, glass railings, LG wash tower, smart home features, solar panels, EV charger, and security cameras. Step outside to a private backyard with BBQ island, fountain, and mature trees—an inviting space to relax or entertain. Located in the highly desirable University Park community, with access to top-rated University High School and just minutes from UCI, along with beautiful parks and greenbelts nearby. Low special assessment of only $164.72.

64 Mann, Irvine

Based on information from California Regional Multiple Listing Service, Inc. as of . This information is for your personal, non-commercial use and may not be used for any purpose other than to identify prospective properties you may be interested in purchasing. Display of MLS data is usually deemed reliable but is NOT guaranteed accurate by the MLS. Buyers are responsible for verifying the accuracy of all information and should investigate the data themselves or retain appropriate professionals. Information from sources other than the Listing Agent may have been included in the MLS data. Unless otherwise specified in writing, Broker/Agent has not and will not verify any information obtained from other sources. The Broker/Agent providing the information contained herein may or may not have been the Listing and/or Selling Agent.

How much is your home worth?

Get instant property value now!