Refine Search
Sort by
4589 Cottonwood Drive, Simi Valley
$3,200,000
6 Beds ⋅ 6 Baths ⋅ SR26242101 MLS ⋅ Active Status
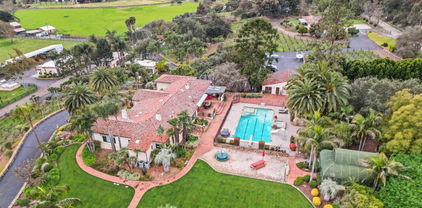
Welcome to 4589 Cottonwood Dr, set at the base of the foothills at the end of a private road of only 3 homes, and just minutes to the new Rams facility. Positioned just steps from hiking and biking trails, endless views, and nearly a 1/2 acre flat lot create a setting for enjoying the outdoors, whether exploring the surrounding trails or spending an afternoon by the pool. The expansive grounds have been designed with detail for family and entertainers, alike. Highlights include a swimming pool and spa, covered patio, built-in barbecue, outdoor fireplace, and decorative lighting that create distinct spaces for outdoor dining and gathering. Lush landscaping includes apple, pomegranate, plum, and peach trees, supported by a 14-zone irrigation system. The 4-car garage includes custom cabinetry, smart garage controls, and gated RV parking. Inside the home is sure to impress. You'll find a large, open floor plan with high ceilings and generously sized rooms. The grand room’s soaring ceilings bring an airy feel, while spacious living and dining areas accommodate both daily life and larger gatherings. The kitchen has been highly upgraded with a redesigned island featuring custom wood paneling, a seven-stage reverse-osmosis drinking-water system, new countertops, rebuilt and refinished solid wood cabinetry with new hardware and custom handles. You'll even find a custom pantry outfitted with solid wood shelving that will withstand the test of time. The expansive primary suite spans the entire back of the home with high ceilings, a fireplace, sitting area, and a private balcony that looks out to the peaceful mountain backdrop. The spa-like primary bath completes the suite with two custom-designed walk-in closets, a jetted spa tub, dual sinks and a separate vanity area. Three more bedrooms are upstairs, with an additional two bedrooms downstairs, ensuring ample space for family and guests. One bedroom upstairs currently serves as a dedicated office with all-wood, built-in bookshelves and one downstairs bedroom serves as the home gym. Throughout the home, improvements include custom millwork and real-wood cabinets, motorized window treatments, and extensive recessed LED lighting. 36 owned solar panels, SolarEdge inverter and 2 Tesla Powerwall 3 batteries installed in 2026. Upgraded HVAC, smart climate controls, a hot-water recirculation system, and owned security equipment are just the beginning of the list of improvements. A detailed list is available upon request.

4589 Cottonwood Drive, Simi Valley

4062 Valeta St Unit 338, Old Town
$575,000
2 Beds ⋅ 2 Baths ⋅ 260027561SD MLS ⋅ Active Status
***Point Loma***A-Y, C-A-R-A-M-B-A !!***HOLY SCHMOLY***Turnkey 2 BR*1 1/2BA *976 Sq Ft Point Loma Tennis Club TownHouse***BEST Location in the Complex with Views of the Grassy Area and Pool!***Superior CORNER TownHouse With No One Living Above Or Below You***Just ONE Shared Wall*** NOT Sandwiched Between Two Other Units***VA APPROVED & ELIGIBLE***Brand New Luxury Vinyl Flooring***Fresh Interior Beautifully Repainted***Full Size Stacked Miele Laundry***2 Assigned Side By Side Parking Spaces With 4 Storage Units***Listed Less Than The Current $585,000 Appraised Value To Create Urgency***Private Patio***Coastal Living***LOW HOA $607 Mth Includes Water Trash***30 Day Min Rental Policy***Open Floor Plan*** Oversized* Living* Kitchen And Dinning Area, with Custom Cabinets and Counters***Private Balocny Off of the Living Room***Upstairs is a Large Primary BR /Full BA & 2nd BR***Forced AIR HVAC Upstairs* Mini Split Downstairs***Beautiful Resort-Style Living Complex with Pool* Tennis & Pickleball Courts* Clubhouse *BBQ Area*Fire Pit*Fitness Center*Billiards Room**Just Minutes to the Beach *Airport*** Tucked Away and Quiet Yet Steps To Park * Shops* Restaurants *Groceries With Effortless Access To The i5/ i8***

4062 Valeta St Unit 338, Old Town

11532 Wildflower, Arcadia
$839,000
2 Beds ⋅ 1 Baths ⋅ AR26247695 MLS ⋅ Active Status
Welcome to this charming and beautifully updated home located on a quiet street. Situated on a 5426-square-foot lot, this 2-bedroom, 1-bath home offers 1077 sqft of living space and is ready for its next chapter. The entry leads into the combined living room and dining area with large windows and a view of the front yard. The kitchen with tile counters is adjacent to the laundry area and the hallway leading to the covered patio and backyard. A quiet, well-landscaped, private, serene backyard with mature greenery provides a comfortable space for outdoor dining and relaxation. surrounding neighborhood is characterized by well-maintained and upgraded homes; the property also offers potential for expansion, reconfiguration, or the addition of an ADU(Buyer to verify). Located just steps from the elementary school, making school drop-offs a breeze, and convenient to local freeways, this charming property offers convenience and community.

11532 Wildflower, Arcadia

24703 Mahogany Wood Court, Wildomar
$824,990
4 Beds ⋅ 4 Baths ⋅ SW26246659 MLS ⋅ Active Status
Stunning pool home with casita in Wildomar. The open concept living has a large kitchen that expands into the living and dining areas, along with a downstairs half bath. Outside has an inviting pool, bar and bbq area with a small fridge and patio cover for outdoor entertaining. Moving upstairs has a spacious loft, laundry room and family room, along with a large master bedroom and bathroom with a walk in closet, two additional bedrooms and another bathroom. The casita with a separate entrance has its own bedroom, bathroom and a kitchette and living room. There is an oversized two car garage and extra space on one side for a work area. This home has been thoughtfully upgraded with leased solar panels offering enhanced energy efficiency and potential savings on utility costs.

24703 Mahogany Wood Court, Wildomar

14231 Carnell Street, Whittier
$550,000
3 Beds ⋅ 1 Baths ⋅ PW26247320 MLS ⋅ Active Status
Bring your contractor and vision to this 3-bedroom, 1-bathroom property in need of extensive renovation. In need of extensive renovation and repairs, the property presents an opportunity for investors, contractors, and renovation buyers seeking a substantial restoration project. The floor plan includes a living room, dining area, kitchen, and detached garage. Interior features include original hardwood flooring in several rooms. The property also features a spacious backyard and a long driveway extending to the rear of the lot, offering additional parking and outdoor space. Conveniently located near Anaconda Park, Trader Joe’s, Whittwood Town Center, and a variety of shopping, dining, and recreational amenities. Additional shopping, restaurants, and entertainment are just a short distance away in Uptown Whittier. Bring your vision and transform this property into something remarkable.

14231 Carnell Street, Whittier

12224 Fernando Ct, Rancho Bernardo/Sabre Springs/Carmel Mt Ranch
$1,700,000
5 Beds ⋅ 4 Baths ⋅ 260027560SD MLS ⋅ Active Status
Rarely does an opportunity like this become available in Rancho Bernardo. Tucked away at the end of a quiet cul-de-sac, this beautifully maintained, turn-key home sits on an expansive lot and captures breathtaking panoramic mountain views. The elevated setting offers a sense of privacy and tranquility, with incredible scenery providing a stunning backdrop to everyday living. The generous lot offers room to enjoy the outdoors, entertain, and create the backyard setting you've always envisioned. Inside, the home is move-in ready, allowing its next owner to settle in and enjoy everything this special property has to offer from day one. Combining an exceptional view setting, a desirable cul-de-sac location, and a larger-than-typical lot, this is a rare opportunity to own a truly special property in one of Rancho Bernardo's established neighborhoods.

12224 Fernando Ct, Rancho Bernardo/Sabre Springs/Carmel Mt Ranch

1326 N Screenland, Burbank
$1,388,800
BB26247692 MLS ⋅ Coming Soon Status
Exceptional Burbank Triplex with Four Individual Garages! A rare opportunity to own a well-maintained triplex in a desirable Burbank location. Offering three distinct residential units, four individual garages, and an attractive rental income stream, this property presents an excellent opportunity for both seasoned investors and owner-occupants. Each unit offers its own unique appeal. Unit A features two bedrooms and one bathroom, with an updated kitchen and bath, and is currently rented for $3,150 per month. Unit B also offers two bedrooms and one bathroom, with an updated kitchen and bath, and is currently rented for $3,200 per month. Unit C is a charming one-bedroom residence situated above the garages, complete with a private balcony, and is currently rented for $2,040 per month. The property has been thoughtfully maintained and improved throughout the years of ownership, with numerous upgrades including sewer, plumbing, and electrical improvements. Four individual garages provide exceptional added value, offering convenient parking and additional storage options. For added peace of mind and transparency, the seller has made property inspection and termite reports available for buyer review. With its desirable Burbank location, versatile unit mix, established rental income, and valuable garage space, this is an outstanding opportunity to acquire a well-maintained multi-unit property with both immediate income potential and long-term upside. Unit B will be delivered vacant upon close. A wonderful opportunity for investors or owner-occupants seeking a multi-unit property in the heart of Burbank! Please do not walk on property or disturb tenants

1326 N Screenland, Burbank

11908 Twin Springs Road, Descanso
$1,449,000
3 Beds ⋅ 3 Baths ⋅ PTP2608553 MLS ⋅ Active Status
A Truly One-of-a-Kind Off-Grid Retreat on 40 Acres!! Some properties offer a home. Others offer an entirely different way of life. Welcome to an extraordinary 40-acre retreat in the peaceful Sherilton Valley of Descanso, where natural beauty, privacy and thoughtful self-sufficiency come together in a setting unlike any other. Surrounded by majestic oaks and sycamores, this custom-built, approximately 1,888-square-foot residence features 3 bedrooms and 2.5 bathrooms, blending rustic charm with modern comforts. Equipped with mini-split climate control, a cozy pellet stove, updated flooring and thoughtfully selected finishes to create a warm and inviting atmosphere throughout. The land itself is exceptional, featuring two active natural springs, three creeks and approximately half a mile of frontage along Cleveland National Forest. Meandering through the property, you’ll discover a remarkable landscape offering ultimate privacy, natural beauty and endless opportunities to explore. Designed for independent living without sacrificing comfort, the property operates entirely off the electrical grid with three owned solar systems serving the residence, well and barn/greenhouse, complete with upgraded panels, batteries and inverters. An oversized whole-house backup generator, well water system, two 30,000-gallon water storage tanks, water filtration and reverse osmosis, and three strategically located fire hydrants provide an impressive level of infrastructure. Beyond the residence, a spacious approximately 2,200-square-foot barn/workshop, 48-foot greenhouse, established orchard with 17 fruit trees, animal shelters, chicken coops and fenced enclosures create an incredible setting for gardening, homesteading, livestock, hobbies and outdoor living. Extensive improvements completed between 2023 and 2026 include significant solar upgrades, a new backup generator, an upgraded well pump, updated kitchen appliances, flooring, extensive fencing, retaining walls, paved driveway improvements, landscaping, and additional agricultural infrastructure. Fire-resistant Hardie siding and roofing materials further reflect the thoughtful design of this remarkable property. With approximately 40 acres across multiple parcels, natural water features, expansive improvements and the beauty of the surrounding wilderness, this property offers an increasingly rare combination of independence, comfort and connection to the land. More than a home, this is an opportunity to embrace a lifestyle that few properties can offer.

11908 Twin Springs Road, Descanso

18890 Old Julian Trail, Ramona
$1,750,000
260027559SD MLS ⋅ Active Status
Wright Valley Ranch | 40.14 Acres in Ramona Wine Country. Tucked into a picturesque valley in the heart of Ramona Wine Country, Wright Valley Ranch spans 40.14 acres of rolling terrain, majestic live oaks, and wide-open views. A seasonal creek winds through the property, with waterfalls when the water is flowing and private trails that invite you to explore the ranch at your own pace. Beyond the gated entrance, the owners have thoughtfully cared for the land, adding trails and bridges and establishing a working ranch setup with an onsite well, electrical service, a well house, and a livestock and equipment shelter. The ranch has been home to a small herd of miniature cattle, including a shaggy Highland bull. Offered as land, the property has architectural plans available for a proposed residence and detached garage. Structural engineering is complete, and the County has provided its first round of plan review comments. Whether you envision a private retreat, a homestead, or a place to spend more time outdoors, there’s room here to make it your own. Some properties are purchased. Others are discovered. The land. Wright Valley Ranch is located at 18890 Old Julian Trail in Ramona, APN 286-192-09-00. The 40.14 acre parcel opens from a gated entrance into rolling hills, oak groves, and a sheltered valley. Ranch roads and trails lead to creek crossings, rocky overlooks, and places to take in the sunset. Creek and waterfall flow vary by season. The ranch setup. Seller materials describe an custom, 140sq. ft. onsite well house with filtration, 100 amp SDG&E service, and an approximately 760 sq ft livestock and equipment shelter. The sellers have kept miniature cattle on the ranch. Ask for the current list of items potentially offered with the property, including the fifth wheel, equipment, and livestock. The proposed residence. The architectural set includes plans for a residence with a loft and a detached two car garage. Structural engineering is complete, and the County has returned its first round of comments. The site plan shows a proposed septic system and water storage tank. The seller is working toward completing the septic system. The house image is a conceptual rendering of the proposed residence. Property records and prior use. The February 2025 County property summary identifies A72 General Agriculture zoning and an RL-40 Rural Lands General Plan designation. The architectural site plan depicts a private road easement. The County summary and architectural plans are available for review. The sellers previously hosted RV and glamping guests through Hipcamp, including stays in the onsite fifth wheel. Buyers should verify any intended use with the County.

18890 Old Julian Trail, Ramona

15235 Carob, Fontana
$650,000
4 Beds ⋅ 2 Baths ⋅ CV26246367 MLS ⋅ Active Status
Welcome to this spacious single-story home. Featuring 4 bedrooms, 2 bathrooms, and approximately 1,778 square feet of living space, this property offers a comfortable and functional layout. Step inside to discover vaulted ceilings, a welcoming living room with a cozy fireplace, and a kitchen featuring granite countertops and ample cabinet space. A generously sized bonus room provides additional flexibility, perfect for a home office, entertainment area, or potential fifth bedroom. Situated on an approximately 8,680-square-foot lot, the property offers plenty of outdoor space for entertaining, gardening, or simply relaxing. Additional highlights include central heating and air conditioning, an attached two-car garage with direct access, and convenient access to nearby shopping, dining, schools, and major freeways.

15235 Carob, Fontana

12916 Evelyn Ct, Victorville
$795,000
5 Beds ⋅ 5 Baths ⋅ OC26247689 MLS ⋅ Coming Soon Status
BRAND-NEW CONSTRUCTION | 5 BEDROOMS | 5 BATHROOMS | 3,203 SQ. FT. | PAID-OFF SOLAR! Welcome to 12916 Evelyn Ct, Victorville, CA! Experience the perfect blend of modern design, spacious living, and exceptional value in this beautiful brand-new construction offering approximately 3,203 square feet of living space, 5 bedrooms, and 5 bathrooms. Thoughtfully designed for today's lifestyle, this impressive residence offers generous living spaces, a versatile floor plan, and plenty of room for comfortable everyday living and entertaining. With five bedrooms and five bathrooms, there is ample space for family, guests, and a variety of lifestyle needs. Enjoy the added value of a fully paid-off solar system, offering the benefit of solar energy without an outstanding solar loan or lease payment. PLUS, the seller is offering a generous $10,000 credit toward window shutters through Pacific Wholesale Shutters and Blinds, giving buyers an exciting opportunity to personalize their new home with beautiful custom window coverings! Conveniently located near schools, shopping centers, restaurants, major freeways, and everyday amenities, this property offers both spacious living and accessibility. With over 3,200 square feet, five bedrooms, five bathrooms, paid-off solar, and an attractive seller incentive, this exceptional new home is an opportunity you won't want to miss! Modern living, generous space, energy-conscious features, and an incredible buyer incentive—all in one beautiful brand-new home!

12916 Evelyn Ct, Victorville

7682 Greenock Way, Riverside
$849,000
4 Beds ⋅ 3 Baths ⋅ IV26243800 MLS ⋅ Active Status
Beautiful Orangecrest Home with Pool, Spa & Entertainer’s Backyard. Welcome to this inviting residence nestled in the highly desirable Orangecrest community of Riverside. This beautiful home offers a wonderful combination of comfort, functionality, and space for entertaining. The heart of the home is the open-concept kitchen, featuring granite countertops and a welcoming layout that flows seamlessly into the family room. An extension of the kitchen features a built-in bar area with granite countertops and ample storage, creating the perfect space for serving refreshments and entertaining family and friends. The adjoining family room offers a warm and inviting atmosphere, complete with a charming fireplace that makes the space ideal for relaxing and gathering. Step outside and discover your own private backyard retreat. Enjoy a sparkling swimming pool, a relaxing spa with a beautiful waterfall feature, and a charming gazebo ideal for outdoor gatherings. The patio provides a shaded space for outdoor dining and relaxation, while fruit trees add a touch of natural beauty to the backyard. Don't miss this opportunity to own a beautiful home in one of Riverside's most desirable communities!

7682 Greenock Way, Riverside

4744 Vista De Oro Avenue, Woodland Hills
$5,450,000
7 Beds ⋅ 7 Baths ⋅ SR26247640 MLS ⋅ Active Status
Set on a quiet street south of Ventura Boulevard, 4744 Vista De Oro is a thoughtfully designed modern organic estate where timeless architecture meets exceptional craftsmanship. Framed by mature olive trees, smooth white stucco, natural stone, and dramatic gabled rooflines, this newly constructed residence offers refined luxury with effortless California living. A circular driveway and attached two-car garage create an impressive arrival. Inside, soaring ceilings, wide-plank white oak floors, hand-applied Venetian plaster, custom decorative plaster finishes, and seamlessly integrated mudded recessed lighting create a warm, gallery-inspired aesthetic throughout. The expansive great room is anchored by a statement fireplace and opens through walls of sliding glass to the backyard. At the heart of the home, the designer kitchen features an oversized Taj Mahal quartzite island and Taj Mahal countertops, premium Graff faucets, professional-grade appliances, custom cabinetry, and a fully equipped butler's pantry with prep kitchen. The formal dining room is highlighted by a custom glass wine display and artisan plaster feature wall, while the main level also offers a private theater, dedicated office, designer powder room, and an ensuite guest bedroom. Upstairs, a light-filled loft opens to a covered terrace, while the luxurious primary suite offers vaulted ceilings with exposed beams, a fireplace, sitting area, wet bar, private balcony, spa-inspired bath, and an expansive boutique-style dressing room. Three additional ensuite bedrooms complete the upper level. Designed for year-round entertaining, the private backyard features a sparkling pool and spa, expansive grassy lawn, built-in outdoor kitchen, covered patio, custom firepit lounge, and multiple gathering spaces. A detached ADU with its own bedroom, bath, kitchen, and living area provides exceptional flexibility for guests, extended family, or a private office. Additional highlights include a fully integrated Control4 smart home system and premium designer finishes throughout. Conveniently located just minutes from the newly reimagined Westfield Topanga, Calabasas Commons, and a short drive to the world-famous beaches of Malibu.

4744 Vista De Oro Avenue, Woodland Hills

26 Portuguese Bend Road, Rolling Hills
$10,000,000
6 Beds ⋅ 7 Baths ⋅ PV26244902 MLS ⋅ Active Status
One of Rolling Hills largest and oldest estates, this magnificent property encompasses 7 acres of considerably flat useable land. In true Rolling Hills Early California Ranch style of 1938, the serpentine driveway leads past two large ancillary buildings, to a brick parking circle and fountain.The Main House is 5300+ sqft and features 5 Bedrooms & 6 Baths.There is also a cosy 700+sqft Bunkhouse with 1 Bed/1 Bath.The well maintained and consistently updated home has through various expansions retained its classic exterior while adding all modern conveniences inside. City lights, snow covered mountains and lovely pastoral views are enjoyed from the Formal Living Room with Fireplace, Dining Room,Great Room, Kitchen and Primary Bedroom Suite, which includes 2 walkin closets, 2water closets, 2 sinks, a zero threshold shower, a boulder soaking tub and other storage along with a lighted Onyx feature wall. The Great Room encompasses a Chef's Kitchen with double refrigerator,a large island,casual dining space, lighted Bar with seating and a Spacious Casual Entertaining Room with Fireplace. Gorgeous wood floors,wood beams,unique stone and tile finishes add to the artistic style and must be seen to appreciate. There are two additional ensuite bedrooms and baths and two bedrooms with bathrooms. Outside is an oversized Pool, Spa and Waterfall , and exterior Pool Bath, a 2000sqft+Patio, with Wood Pergola and Gas Grill. Once a premiere equestrian property there are two very large (approximately 3000+ sqft taped) original buildings that allowed many uses over time. Now work and entertaining spaces, a Home Office, a Pottery Studio with Kiln, Workshops and storage, the opportunity to reimagine uses is endless. There is a Dressage Arena, corrals, Work and Potting Sheds, and level DG Trails for full property access and enjoyment. There is an Orchard with 20+ Citrus and Stone Fruit Trees and across the property are Pathways and "Room to Roam" and over 50+Specimen Trees such as Deodara Cedars, Sycamores, Magnolias etc. Bird watching and so much to enjoy in your own private and secluded Historic Habitat. Truly is a legacy property!Rolling Hills has recently celebrated 90 years as a private gated community and enjoys 26 miles of maintained equestrian and hiking trails. The Palos Verdes Peninsula also boasts wonderful Private and Public Schools and Community Parks with Recreational Activities along with Restaurants and Shopping. South Coast Botanical Garden is close by as well!

26 Portuguese Bend Road, Rolling Hills

7729 Calle Amanacer, Rancho Santa Fe
$3,749,000
5 Beds ⋅ 6 Baths ⋅ NDP2610411 MLS ⋅ Active Status
A rare opportunity in Rancho Santa Fe's prestigious guard-gated Cielo community, where breathtaking panoramic views, a highly usable 1.5-acre lot, sought-after Roger Rowe School zoning, and owned solar set this exceptional estate apart. Enjoy sweeping vistas of Black Mountain and the surrounding rolling hills from nearly every room, surrounded by beautifully landscaped gardens that create an extraordinary sense of privacy and tranquility. One of the property's most distinctive features is its expansive, highly usable 1.5-acre lot, offering exceptional flexibility and potential for a guest house, ADU, vineyard, or additional outdoor amenities (subject to applicable approvals and buyer verification). Combined with the remarkable views, this rare combination of usable land and natural beauty offers an opportunity to create a truly personalized estate. Thoughtfully designed with 5 bedrooms and 5.5 baths, including two luxurious primary suites—one with its own private entrance—and two dedicated home offices, this residence beautifully accommodates modern living. Whether hosting family and friends, working remotely, or enjoying quiet moments at home, the versatile floor plan adapts effortlessly to your lifestyle. An upstairs bonus family room offers additional flexibility for movie nights, recreation, playtime, or relaxation. Inside, abundant natural light pours through oversized windows, framing the spectacular scenery beyond. The open and airy floor plan creates a seamless connection between indoor and outdoor living, allowing the surrounding landscape to become part of the everyday experience. From morning sunlight illuminating the hills to the changing colors of the evening sky, the views provide a captivating backdrop throughout the home. Step outside to discover a beautifully landscaped outdoor retreat designed for relaxation and entertaining. Begin your mornings with coffee beneath the sun-dappled loggia, accompanied by gentle breezes, birdsong, and visiting hummingbirds. As evening approaches, gather for al fresco dining beneath the pergola, thoughtfully equipped with built-in heaters for year-round enjoyment. A sparkling pool invites refreshing dips, while the built-in BBQ and inviting fire pit create the perfect setting for memorable evenings under the stars. Lush gardens and expansive grounds complete this private outdoor sanctuary. The residence offers an impressive collection of recent improvements and practical amenities, including 28 owned, ground-mounted solar panels with surplus capacity, more than 55 recently installed windows, updated wood flooring, and upgraded systems and appliances. Improvements include a new air-conditioning system, water softener, dishwasher, and washer and dryer. An oversized three-car garage with abundant storage closets adds convenience and functionality. Located on a peaceful cul-de-sac, the estate enjoys a tranquil setting within the vibrant Cielo community. Residents have access to resort-style amenities, including a fitness center, pickleball and tennis courts, two community swimming pools, and a variety of social events—all with no Mello-Roos. The property is zoned for the highly regarded Roger Rowe School and the San Dieguito school district, offering another compelling advantage for buyers seeking this desirable Rancho Santa Fe location. Beyond Cielo's gates, residents enjoy convenient access to world-class dining, shopping, recreation, and the natural beauty that defines the Rancho Santa Fe lifestyle. More than a beautiful home, this is an opportunity to enjoy extraordinary views, exceptional usable acreage, thoughtfully designed living spaces, and the privacy of a remarkable estate in one of Rancho Santa Fe's most sought-after communities. A place to entertain, unwind, embrace nature, and create lasting memories.

7729 Calle Amanacer, Rancho Santa Fe

00 Canon Drive, Calabasas
$450,000
SR26247598 MLS ⋅ Active Status
RARE FIND IN CALABASAS! FLAT HALF-ACRE LOT WITH TREMENDOUS POTENTIAL! WITHIN THE EXCELLENT LAS VIRGENES SCHOOL DISTRICT! This unique parcel stretches from corner to corner along Canon Drive, with TWO access roads connecting to Old Topanga Canyon Road. Surrounded by natural beauty with only a handful of neighboring homes, offering privacy, space, and a peaceful setting. Imagine building your dream home or exploring the investment potential of a custom residence with an Accessory Dwelling Unit (ADU), subject to applicable approvals. Whether for personal use, multigenerational living, or potential rental income, the possibilities are exciting! GREAT LAND, GREAT SCHOOLS, GREAT LOCATION! Why settle for someone else’s dream when you can create your own? DIRECTION: From Westside: Hwy 27, Topanga Canyon Blvd. Turn left on Old Topanga Canyon Road. Go approx 5.4 miles. Turn left on Canon Drive. Lot is on the right. From Valley: Mulholland Hwy @ Mulholland Drive, go approx 2.0 miles. Turn left on Old Topanga Canyon Road, turn right on Canon Drive. Lot is located on the left side of the road.

00 Canon Drive, Calabasas

2663 Kings Road E, Palm Springs
$1,825,000
3 Beds ⋅ 3 Baths ⋅ 219156381PS MLS ⋅ Active Status
Built in 1969 this stunning example of Mid-Century Modern architecture was designed by William Krisel. Situated in Kings Point, South Palm Springs. Neighboring Indian Canyons golf resort, this unique collection of 44 Krisel designed homes will tempt the true modernist! This is one of the largest plans within the community. The 2,899 sq ft floor plan offers three spacious bedrooms, two renovated mosaic tile baths and one half bath. A sunken living room with original terrazzo floors, a den with a fireplace a formal dining area and an eat in kitchen. Situated on a large corner lot with jaw-dropping mountain views, this residence also features a private walled backyard with a built-in spa. The community offers 2 pools and 2 spas, tennis courts and a clubhouse. The first showing will be Sunday open house from 12:00-3:00.

2663 Kings Road E, Palm Springs

11771 Pecan, Loma Linda
$1,250,000
4 Beds ⋅ 4 Baths ⋅ IG26244143 MLS ⋅ Coming Soon Status
As you step through the door you will be captivated by the phenomenal view. The entire valley & mountain vista can be enjoyed from nearly every room including the delightful breakfast nook, granite lined kitchen, formal dining, vaulted living room, upper level primary & distant guest suite. Tucked away at the top of a secluded driveway surrounded by fruit trees & just minutes from Loma Linda University Medical Center this home offers over 4,000 square feet of living space, including 4 bedrooms, 4 baths, a study w/ extensive built-ins & a guest suite w/ kitchenette. Panoramic views become part of everyday living, whether you're preparing a meal, entertaining guests, or simply relaxing in front of your fireplace. Expansive floor-to-ceiling windows fill the home w/ natural light & showcase the surrounding landscape. Upstairs, the spacious primary suite opens to a private balcony overlooking the valley, offering yet another area to retreat for peace and quiet. At the far end of the home, a separate suite w/ its own kitchenette, built-ins & sliding doors leading to the patio provides privacy for long term guests or perhaps older children returning to the nest. Extensive concrete hardscape offers lots of room for parking & patio entertaining. Gardening enthusiasts will appreciate the productive fruit trees, greenhouse & well placed sheds. Generous storage throughout including the oversized 3 car garage w/ EV charger and attic area which is easily accessed from the upper level primary. Updated HVAC systems and solar panels offset most electricity costs. Truly a wonderful home to share with family and friends. Don't delay, call today!

11771 Pecan, Loma Linda

167 Oahu, Placentia
$490,000
1 Beds ⋅ 1 Baths ⋅ SR26247642 MLS ⋅ Coming Soon Status
Welcome to Placentia Lakes! This updated upper end unit has no neighbors above or below and offers 1 bedroom, 1 bath and 847 sq ft of single-level living. A private stairway leads to a sunny entry patio under a pergola. Inside, vaulted ceilings, clerestory windows and a free-standing fireplace define the living room, with wood-look flooring throughout and a dining area. The remodeled kitchen features blue shaker cabinets, quartz counters and a stainless gas range, plus a built-in work nook with a slider to the patio. The spacious primary suite offers a vaulted ceiling, walk-in closet and quartz vanity under a skylight. The remodeled bath has a walk-in shower with subway tile and matte black fixtures. Laundry room, tankless water heater, central air and an assigned carport. The gated community offers ponds, streams, pools, spas and tennis courts. Placentia-Yorba Linda USD. Minutes to Cal State Fullerton, dining, shopping and the 57 and 91 freeways.

167 Oahu, Placentia

1457 Highland Drive, Solana Beach
$6,495,000
5 Beds ⋅ 5 Baths ⋅ 260027558SD MLS ⋅ Active Status
On a 23,000 sq. ft. corner lot in Solana Beach’s coveted Isla Verde neighborhood, this 5-bedroom, 4.5-bath estate combines Rancho Santa Fe–style living with the Solana Beach coastal lifestyle. Following a seven-year, down-to-the-studs renovation, the approx. 4,200 sq. ft. residence showcases designer finishes and indoor-outdoor living. Wide-plank European oak floors, custom rift white oak cabinetry, and natural stone create a refined atmosphere. The chef’s kitchen features Sub-Zero refrigeration, a Wolf range, Taj Mahal quartzite countertops, and a 10-foot La Cantina pass-through window to outdoor dining. A den with built-in bar opens through 24-foot La Cantina sliding doors to the backyard. Spa-inspired baths, a laundry room with integrated home office, and flexible fifth bedroom add versatility. Private grounds offer 800+ sq. ft. of covered outdoor living, built-in BBQ, outdoor TV, 42-foot pool and spa with automatic child-safety cover, outdoor bath and shower, sport court, and expansive lawn. An enclosed front courtyard features a custom 8-foot white oak entry door and dramatic glass doors. The Santa Barbara-inspired exterior blends ivory stucco, wood, stone, Spanish tile, and standing seam metal roofing. Renovations include a new roof, HVAC, plumbing, electrical, doors, and windows. Previously approved plans envision an approx. 800 sq. ft. addition with private entrance and one-car garage off San Lucas Drive; the lot also offers potential for a separate ADU, subject to approvals. Near Lomas Santa Fe Country Club, beaches, shopping, dining, and top-rated schools.

1457 Highland Drive, Solana Beach

1786 Damon Street, Simi Valley
$775,000
3 Beds ⋅ 2 Baths ⋅ 226005386 MLS ⋅ Active Status
Wonderful Single-Story Home in Desirable East Simi Valley! Nestled in a charming pocket of homes within the sought-after Park Lane tract, this inviting 3 bedroom, 2 bath residence offers approximately 1,350 sq. ft. of light filled living space on a generous 5,400+ sq. ft. lot. Boasting wonderful curb appeal and a warm, welcoming atmosphere, this home features a comfortable and functional floor plan designed for everyday living and entertaining. Step inside to discover a spacious living room with soaring cathedral ceilings and a cozy brick fireplace, seamlessly opening to the adjoining dining room, creating a wonderful setting for gatherings with family and friends. The bright and cheerful kitchen offers tile countertops, abundant cabinetry and lovely views of the rear yard, while opening to a separate family room, perfect for casual relaxation and everyday enjoyment. Retreat to the spacious primary suite featuring vaulted ceilings, a generous wardrobe closet and a private ensuite bathroom beautifully updated with a custom-tiled shower. Two additional ample-sized bedrooms share an updated hall bathroom, with one offering double-door access to the entry and living room, providing a versatile space ideal for a home office, den or guest room. Additional highlights include gleaming wood laminate flooring, plush carpeting, central air and heat, and an attached 2-car garage with direct access and a spacious driveway for additional parking. Step outside to a delightful backyard featuring a covered patio and grassy lawn, offering a wonderful setting for outdoor dining, entertaining or simply relaxing and unwinding. Conveniently located in East Simi Valley with easy access to shopping, dining, parks and everyday amenities. A wonderful opportunity to enjoy the ease of single-story living, a flexible floor plan and a comfortable indoor-outdoor lifestyle in a desirable neighborhood. A perfect place to call home!

1786 Damon Street, Simi Valley

673 Vista Lago Circle N, Palm Desert
$445,000
2 Beds ⋅ 2 Baths ⋅ 219156380DA MLS ⋅ Active Status
Beautiful fairway views, added privacy, and effortless desert living await at Desert Falls Country Club! Ideally positioned as a desirable ground-level end unit, this turnkey condo enjoys a wonderful sense of privacy and an exceptional setting overlooking lush green fairways, with the Chocolate Mountains and majestic San Jacinto Mountains creating a stunning backdrop. Whether enjoying your morning coffee or relaxing at sunset, the views are sure to impress!Step inside to discover a light-filled, inviting interior with an easy indoor-outdoor flow designed to embrace the surrounding scenery. The nicely updated kitchen is thoughtfully positioned to take advantage of the beautiful views, while the spacious living areas offer a comfortable setting for both everyday living and entertaining. Featuring two generously sized bedrooms and two bathrooms, including a primary suite with dual vanities, a walk-in shower, and ample storage, this home offers the perfect blend of comfort and convenience. An attached two-car garage adds to the ease of desert living.The desirable end-unit location provides additional privacy and a wonderful vantage point to enjoy the fairways and mountain views, making this a special opportunity within Desert Falls.Beyond your doorstep, enjoy the exceptional lifestyle this gated community has to offer, including multiple pools and spas, a fitness center, tennis, pickleball, and optional golf membership on the championship course. Ideally located in the heart of Palm Desert, you're just minutes from Acrisure Arena, shopping, dining, hiking, and all the entertainment and recreation the Coachella Valley is known for.Whether you're searching for a seasonal desert retreat or an income-producing short-term rental, this beautifully positioned condo is one you'll want to experience in person. Come see the views, appreciate the privacy, and discover why life at Desert Falls is so special!

673 Vista Lago Circle N, Palm Desert

7301 Mulholland Drive, Los Angeles
$12,500,000
1 Beds ⋅ 2 Baths ⋅ 26109324 MLS ⋅ Active Status
John Lautner, AIA circa 1946. The Eisele House, an important early work by legendary architect John Lautner. Tucked away on an expansive +/- 2.5-acre ridge-top in the Hollywood Hills, this remarkable architectural property is a rare hidden treasure, offering extraordinary privacy and sweeping 360-degree views encompassing the city, ocean and surrounding valleys. A gated, private drive leads to a spectacular setting featuring a largely flat ridgetop, swimming pool, meadows of lawn, mature trees and private hiking trails. Rich in architectural history, the original wood and brick residence was thoughtfully restored, preserving the spirit and character of Lautner's vision. Comprising six separate parcels, the property presents an exceptional opportunity for an owner, architect, visionary or developer. The expansive landholding offers tremendous potential to preserve and enhance the existing architectural residence, expand, rebuild or explore future development possibilities, subject to applicable zoning, approvals and verification. Please inquire for details regarding the extensive plans and renderings completed by renowned architectural design firm Marmol Radziner. A truly unique convergence of architectural pedigree, extraordinary land, privacy and unobstructed views in one of Los Angeles' most coveted settings.

7301 Mulholland Drive, Los Angeles

916 Inverness, Paso Robles
$745,000
3 Beds ⋅ 2 Baths ⋅ NS26247252 MLS ⋅ Coming Soon Status
Welcome to 916 Inverness Drive, where golf course views, comfortable living, and an exceptional Paso Robles location come together! Perfectly positioned along the 3rd fairway of Paso Robles Golf Club, this inviting 3-bedroom, 2-bath home offers 1,852 square feet of living space on a 6,300-square-foot lot. Fresh interior paint and new carpet throughout add to the home's welcoming appeal. Step inside to a spacious living room featuring vaulted ceilings, a fireplace, and large windows overlooking the fairway. The kitchen opens to the living room, creating a comfortable and functional layout perfect for everyday living and entertaining. Additional features include an indoor laundry room with a utility sink and cabinetry, along with convenient hallway storage. Two guest bedrooms feature new carpet and ceiling fans, while the hall bathroom offers tile countertops, tile flooring, and a tub/shower combination. The primary suite enjoys beautiful golf course views, new carpet, a walk-in closet plus an additional closet, and an ensuite bathroom featuring a double vanity, tile countertops, tile flooring, and a walk-in shower. Step outside to the covered patio, where you can relax, entertain, and take in the peaceful surroundings and views of the 3rd fairway. A two-car garage provides additional storage space. Ideally located within walking distance of Paso Robles Golf Club and Deeds Bar & Grill, this home offers a wonderful opportunity to enjoy golf course living with convenient access to shopping, dining, and all that Paso Robles has to offer.

916 Inverness, Paso Robles

1659 Bruce Court, Los Angeles
$1,999,999
4 Beds ⋅ 4 Baths ⋅ 26109192 MLS ⋅ Active Status
Welcome to Bruce Court, a collection of modern homes showcasing spectacular views in the heart of Echo Park. Situated near the end of a quiet cul-de-sac, this striking new architectural residence offers sweeping city vistas, including views of the iconic Hollywood Sign. A refined modern aesthetic is highlighted by exposed concrete accents, expansive windows that frame incredible sunsets, and an open-concept floor plan designed for comfortable everyday living and effortless entertaining. The kitchen is appointed with high-end stainless steel appliances, complemented by thoughtful upgrades including keyless entry, energy-efficient solar power, and a private two-car garage. Just minutes from the vibrant heart of Echo Park, the home provides convenient access to some of LA's favorite coffee shops, restaurants, boutiques, fitness studios, and scenic hiking and biking trails. Combining distinctive architecture, privacy, and quintessential Los Angeles views, this exceptional residence presents a unique opportunity.

1659 Bruce Court, Los Angeles

Based on information from California Regional Multiple Listing Service, Inc. as of . This information is for your personal, non-commercial use and may not be used for any purpose other than to identify prospective properties you may be interested in purchasing. Display of MLS data is usually deemed reliable but is NOT guaranteed accurate by the MLS. Buyers are responsible for verifying the accuracy of all information and should investigate the data themselves or retain appropriate professionals. Information from sources other than the Listing Agent may have been included in the MLS data. Unless otherwise specified in writing, Broker/Agent has not and will not verify any information obtained from other sources. The Broker/Agent providing the information contained herein may or may not have been the Listing and/or Selling Agent.

How much is your home worth?

Get instant property value now!