Refine Search
Sort by
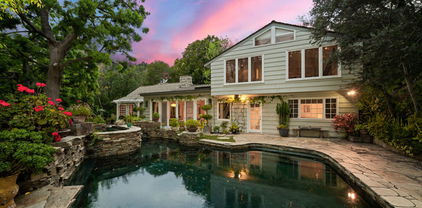
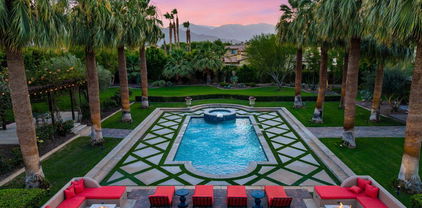
441 S Muirfield Road, Los Angeles
$6,295,000
7 Beds ⋅ 5 Baths ⋅ 26867007 MLS ⋅ Active Status
Set on an expansive 18,541-square-foot lot on one of Hancock Park's finest blocks, 441 S Muirfield Rd pairs historic pedigree with incredible potential. Located just two doors down from the former Nat King Cole estate, this Mediterranean Revival residence opens with a grand foyer into high-volume public rooms that showcase authentic period details and original character. The main house floor plan provides four bedrooms upstairs, a fifth on the main level, and a basement suited for a private wine cellar. Outdoors, the generous grounds hold a pool, sports court, and space waiting to be revitalized. Adding even more flexibility, the permitted two-story guest house and garage structure delivers a solid footprint to tailor an executive home office, music studio, or guest retreat. It is a rare chance to bring your own vision to an authentic estate on one of Los Angeles's most celebrated streets.

441 S Muirfield Road, Los Angeles

2207 Port Harwick, Newport Beach
$6,295,000
4 Beds ⋅ 5 Baths ⋅ NP26144182 MLS ⋅ Active Status
Welcome to coastal luxury in the highly sought-after Port Streets Seawind community, ideally located within the award-winning Andersen Elementary school zone. Completely taken down to the studs and masterfully rebuilt, this exquisite home pairs flawless modern amenities with elegant, high-quality finishes throughout. The thoughtful layout offers four spacious bedrooms, each featuring its own private en-suite bathroom for ultimate privacy and comfort. At the heart of the home is a chef’s dream kitchen fully equipped with top-tier appliances, including a 48-inch SubZero refrigerator, a 48-inch Wolf gas range, a Wolf microwave, and a Cove dishwasher. A custom wet bar makes entertaining effortless, boasting a 100-bottle SubZero wine cooler alongside built-in refrigerator and freezer drawers. Step outside to discover a true outdoor oasis. You can enjoy breathtaking sunset views from both the master suite and the thoughtfully landscaped backyard. Entertaining is a breeze year-round under the covered patio by the gas fireplace, soaking in the spectacular 10-person spa, or gathering around the built-in gas firepit seamlessly integrated into the manicured front landscaping. Designed for smart and sustainable living, this property is energy-efficient and future-proofed with a Panasonic solar panel system, a Tesla Powerwall backup, and a dedicated EV charging outlet. To complete this unparalleled SoCal lifestyle, residents are just a short stroll away from Seawind’s exclusive amenities, which include a pool, spa, and tennis court.

2207 Port Harwick, Newport Beach

220 Falcon, Santa Cruz
$6,295,000
5 Beds ⋅ 6 Baths ⋅ ML82039956 MLS ⋅ Active Status
Nestled in a meadow & surrounded by over 21 acres of natural beauty, this magnificent gated Tuscan-inspired estate includes 1.5 acres of Pinot Noir grapes, offering a unique opportunity to own a private vineyard just 10 minutes from both Santa Cruz & Hwy 17 for easy access to Silicon Valley. At the heart of the single-level home lies a charming gated interior courtyard adorned with fruit trees, an outdoor fireplace, & a welcoming guest suite. The homes open layout, with abundant windows & French doors, invites seamless indoor-outdoor living. The spacious great room flows effortlessly into a chefs kitchen with other spaces including a formal dining room, family room & a pass-through bar opening to a built-in BBQ center beside the resort-style pool. The expansive grounds offer a bocce court, greenhouse, raised garden beds, a custom playground, a two-story treehouse with suspension bridge, pool & spa with designated bath, & multiple outdoor dining & lounge spaces. For automotive enthusiasts, an attached 4-car garage pairs with a separate 2-story barn/workshop featuring a car lift and room to accommodate up to 7 additional vehicles. The garage barn sits on an elevated section of the property, offering panoramic views & additional usable land.

220 Falcon, Santa Cruz

2576 Benedict Canyon Drive, Beverly Hills
$6,295,000
4 Beds ⋅ 5 Baths ⋅ 25534991 MLS ⋅ Active Status
2576 Benedict Canyon Drive: A Peaceful Haven in Beverly Hills. Welcome to a truly special Beverly Hills retreat - once home to a legendary figure of Hollywood's golden era. Tucked behind graceful iron gates and surrounded by lush greenery, this private estate offers a rare sense of calm and comfort in the heart of the city. Inside, the home feels open and airy, with vaulted ceilings, soft natural light, and thoughtful details throughout. Built-ins, warm finishes, and generous living spaces make it easy to settle in and feel at home. The family room is perfect for relaxed evenings, while the elegant dining areas and chef-inspired kitchen - with top-of-the-line appliances - invite easy entertaining and everyday connection. A sweet breakfast nook and cozy corners offer peaceful views of the vibrant, lovingly landscaped gardens. The primary suite is a quiet escape, with spacious proportions and a spa-like bath that encourages rest and renewal. Additional bedrooms and guest spaces are welcoming and private, each with beautifully designed bathrooms. Outside, discover your own private oasis. A sparkling, stone-trimmed pool, shaded lounge areas, and mature trees create the perfect backdrop for restful afternoons or gatherings with loved ones. A charming detached guesthouse offers flexible space for visitors, creativity, or work-from-home ease. Set in one of Beverly Hills' most desirable neighborhoods, this warm and graceful home is a place to unwind, reconnect, and enjoy the simple beauty of California living.

2576 Benedict Canyon Drive, Beverly Hills

903 Dry Creek Road, Campbell
$6,288,888
6 Beds ⋅ 6 Baths ⋅ ML82058744 MLS ⋅ Active Status
Price Reduction!! Proudly presenting this exceptional Dry Creek residence on an expansive 14,000 sq. ft. lot, built approximately five years ago by Green Bellagio Builders. This beautiful home offers nearly 5,000 sq. ft. of living space with 6 bedrooms, 5.5 bathrooms, a dedicated office, and a 3-car garage. Soaring ceilings, natural light, elegant finishes, and beautiful landscaping create an impressive yet inviting atmosphere. The grand entry features a 22-foot-plus ceiling with stunning crystal chandeliers. The open-concept kitchen features premium Thermador appliances and opens to spacious living areas. Modern amenities include owned high-capacity solar, security cameras, whole-home speakers, a gated entry with intercom, three natural-gas fireplaces, a lifetime tile roof, and Anderson windows with lifetime warranty. The backyard is a private resort-style retreat with a new swimming pool and spa, three cascading waterfalls, and a swim jet. A separate 1-bedroom ADU with a kitchen, bathroom, and living area offers flexibility for guests or additional living space. Within walking distance of the Pruneyard Shopping Center and minutes from Downtown Campbell, this exceptional property combines luxury, privacy, technology, and resort-style living in a highly desirable location.

903 Dry Creek Road, Campbell

50477 Desert Arroyo Trail, Indian Wells
$6,275,000
4 Beds ⋅ 5 Baths ⋅ 219155404DA MLS ⋅ Active Status
Experience the essence of luxury desert living in this stunning 5,388-square-foot authentic Tuscan custom estate, ideally situated on one of the most coveted homesites within the natural beauty of The Reserve. This exceptional property overlooks two emerald fairways with breathtaking southern and western views of the Santa Rosa Mountains, complemented by sweeping down-valley city light vistas. Thoughtfully designed to embrace its spectacular desert setting, the expansive outdoor living spaces, with custom stone patios, feature a sparkling pool and spa, a fully equipped outdoor kitchen, an impressive fireplace, and multiple lounge areas. Perfectly positioned to capture the dramatic scenery, these inviting spaces provide an unforgettable backdrop for relaxing, entertaining, and enjoying majestic sunsets. Offered designer furnished, the interior showcases travertine stone flooring, Italian plaster walls, rich wood accents, and an uncompromising open floorplan that perfectly blends warmth, comfort and style. The residence offers both formal and casual dining, a magnificent bar and chef's kitchen appointed with premium appliances, custom cabinetry, and phenomenal finishes designed to balance grand scale entertaining with refined everyday living. The primary retreat is a complete sanctuary with mountain views, cozy fireplace and sitting area plus a spa-inspired bathroom with a soaking tub and custom walk-in closet. A separate private office and two en-suite bedrooms in the main home provide inviting accommodations for family and friends, while a detached guest casita in the entry courtyard with separate bedroom and living area is ideal for guests. The Reserve Club offers world class amenities including a Tom Weiskopf-Jay Morrish designed championship golf course, three Trophy Holes and a double-ended practice range. The Club Village includes Clubhouse; Lakehouse for casual dining; Fitness Center with exercise rooms, extensive cardio equipment, Jr. Olympic size pool, Tennis and Pickleball; and Golf Shop.

50477 Desert Arroyo Trail, Indian Wells

79235 Tom Fazio Lane N, La Quinta
$6,250,000
5 Beds ⋅ 8 Baths ⋅ 219156279DA MLS ⋅ Active Status
Set across an elevated double lot within The Quarry, this remarkable Guy Dreier-designed estate is a striking expression of architecture, landscape & light, overlooking the celebrated golf course designed by world-renowned & honored Best Modern Day Golf Course Architect, Tom Fazio. Sweeping views of the Santa Rosa Mountains, manicured fairways & a shimmering lake create a spectacular backdrop, making the surrounding desert landscape an integral part of the home's architectural experience.Spanning 10,857 SF, the residence showcases Dreier's distinctive architectural vision through dramatic geometry, walls of glass, sculptural stone & seamless indoor-outdoor living. Exceptional details include a glass walkway suspended above natural rock formations, intimate garden passages & expansive windows that frame the surrounding desert landscape.One of The Quarry's largest homesites, the south-facing property captures an impressive panorama of the mountains, fairways & resort-inspired grounds. A lagoon-style pool & spa meander through massive natural stone formations, while expansive terraces provide an exceptional setting for entertaining, outdoor dining & enjoying the desert surroundings.Inside, grand entertaining spaces blend with intimate private retreats. The residence features five bedrooms, one currently configured as an office, including three detached guest casitas offering exceptional privacy for family & guests. A grand-scale primary suite, multiple living areas & thoughtfully designed gathering spaces complete the home's distinctive character.Adding to its appeal, original architectural plans by Steven Platt from Guy Dreier Designs, envisioning an updated expression of the residence will accompany the property. These plans offer the next owner a rare opportunity to build upon the architect's original vision while preserving its architectural significance.More than an extraordinary residence, this is a distinctive architectural estate offering remarkable scale, provenance & the opportunity to create its next chapter within one of La Quinta's most prestigious private golf communities.

79235 Tom Fazio Lane N, La Quinta

100 Princeton Road, Menlo Park
$6,250,000
4 Beds ⋅ 4 Baths ⋅ ML82067271 MLS ⋅ Active Status
Timeless elegance and traditional architecture take center stage in this custom-built home in Menlo Parks sought-after Allied Arts neighborhood. Built in 2009, the two-story home showcases refined architectural details, with classic millwork, hardwood floors in some rooms, graceful arched front entrance, and beautifully appointed living spaces. Formal living and dining rooms provide inviting settings for entertaining, while the spacious kitchen and adjoining family room create a wonderful gathering place opening to the private rear yard. The thoughtfully arranged floor plan includes 4 bedrooms and 3.5 baths, highlighted by a main-level guest suite and an upstairs primary suite with a luxurious bath. A dedicated office adds flexibility for work-from-home needs. Outside, beautifully landscaped gardens surround the home, with a spacious rear lawn and patio framed by mature foliage for exceptional privacy. Completing the appeal is an outstanding Allied Arts location with proximity to downtown Menlo Park, Stanford University, Stanford Hospital, and excellent Menlo Park schools.

100 Princeton Road, Menlo Park

2610 Mandeville Canyon Road, Los Angeles
$6,250,000
4 Beds ⋅ 4 Baths ⋅ 26104325 MLS ⋅ Coming Soon Status
Recently reimagined with an emphasis on thoughtful design, quality materials, and enduring craftsmanship, this single-story Mandeville Canyon estate sits on nearly three-quarters of an acre of lush, landscaped grounds, secluded behind a citrus grove and gated drive. The transformation introduces new European oak floors and Lincoln windows throughout, a steel-and-glass entry, smooth stucco exterior, fresh interior paint, and a redesigned skylit foyer that enhances the home's natural light and flow. A sophisticated formal living room is anchored by a custom marble fireplace and floor-to-ceiling windows framing the expansive grounds and hillside meadow of California wildflowers, while the adjacent family room pairs a stone fireplace with whitewashed paneled walls and a ceiling of skylights. The Calacatta marble kitchen features a seated chef's counter, center island, custom open shelving, Wolf and Sub-Zero appliances, and Waterworks fixtures, opening to a bright breakfast area. The formal dining room leads to an expanded library with a third fireplace and a discreet office/studio concealed behind a bookshelf door with its own private motor court entrance.Overlooking the tranquil backyard, the generous primary suite has been elevated with a custom closet and spa-like Calacatta marble bath with dual vanities, a freestanding Waterworks tub, Waterworks fixtures, designer lighting, and a marble shower. Two additional bedrooms share a renovated bath appointed with Zia tile, Waterworks fixtures and custom cabinetry, while a separate guest suite offers added privacy in its own wing.Additional improvements include a newly designed laundry room with dual washers and dryers, refreshed powder room and guest showers, a finished garage with drywall, cabinetry, and a windowed garage door, and an expanded driveway with new gravel, all further underscoring the scope of the renovation, thoughtfully project-managed by Ray/Arrow. Outdoors, multiple living areas unfold across the property, from a broad patio to a secluded landing beneath a towering live oak and redwoods, hillside paths, and a large flat lawn offering room for a future pool or expansion. Recent infrastructure improvements, including roofing, all-new windows, repaired chimneys, and the property's central canyon position away from the hillsides, add another layer of thoughtful stewardship.Renowned for its calm atmosphere and exclusivity, Mandeville Canyon draws those who desire privacy without compromising city conveniences. Just moments from the Brentwood Country Mart, fabulous dining, and surrounding schools, 2610 Mandeville Canyon presents a truly rare opportunity to indulge in the pinnacle of Westside living. A must-see. Some photos have been digitally rendered to reflect planned improvements and updates slated for completion in November 2026.

2610 Mandeville Canyon Road, Los Angeles

71120 N Thunderbird Terrace, Rancho Mirage
$6,250,000
6 Beds ⋅ 8 Baths ⋅ 219154677DA MLS ⋅ Active Status
Set along Thunderbird Country Club's 5th fairway, with views across four fairways, this meticulously renovated Rancho Mirage golf course estate pairs mid-century character with modern comfort in Greater Palm Springs. Living areas feature 14-foot vaulted ceilings, mahogany entry doors over ten feet tall and walls of glass framing the pool and golf course. An extensive 18-month renovation following the owners' 2019 purchase included a new kitchen, all bathrooms, two laundry rooms, electrical and plumbing systems, a wet bar, flooring, lighting and cabinetry.Comfortable for two or a full house, the home includes a dedicated art gallery, office, service quarters and a private guest suite with kitchenette. A separate prep and catering kitchen, butler's pantry and service entrance support effortless entertaining. The main kitchen offers quartz countertops, custom cabinetry and Thermador appliances, including three ovens, a six-burner gas cooktop with electric grill features and a plumbed coffee machine. Sub-Zero refrigeration and a Bosch dishwasher complete the pantry. The formal living room features a wet bar; the family room has wine storage, beverage centers and sink.Three gas fireplaces and original vintage light fixtures add warmth and character. Every bedroom has a custom walk-in closet. The primary bath features a digital Kohler steam shower that can be programmed for your arrival, with rainfall and dual shower heads, plus dual computerized toilets.Outdoor living centers on a rebuilt pebble-finish pool with new Pentair equipment, a refreshed deck and mature landscaping. Garage parking accommodates three cars and two golf carts, with a separate rear golf-cart and service entrance providing convenient access for daily use and catered events. Two Robert Verhees sculptures convey: the blown-glass ''On Fire'' off the primary patio and ''Tree of Delight'' in the east-side garden outside the kitchen window.A seller-owned 78-panel solar system supports owner-reported electric bills of about $500 monthly, with the home cooled year-round to protect the art collection. Irrigation from the community's natural spring and well system is included in HOA services; owners report domestic water costs of roughly $25 monthly. Five Carrier five-ton HVAC systems were installed in 2022. Fleetwood windows, whole-home Sonos, fire sprinklers and an automatic whole-house water shutoff complete the estate.

71120 N Thunderbird Terrace, Rancho Mirage

2404 Alma Ave, Manhattan Beach
$6,250,000
4 Beds ⋅ 4 Baths ⋅ SB26222496 MLS ⋅ Active Status
Located in the heart of the prestigious Manhattan Beach Sand Section, this stunning single-family home is a modern architectural marvel, beautifully rebuilt by renowned architect Michael Lee in 2014 and a massive exterior remodel of the façade in 2026. Offering gorgeous ocean views from the top floor and primary suite, this exceptional coastal residence features 4 spacious bedrooms and 3.5 bathrooms spanning approximately 2,626 square feet (BTV), situated on an oversized half lot. The thoughtfully designed open floor plan is filled with abundant natural light, creating a seamless blend of indoor and outdoor coastal living. Just three short blocks from the beach, surf, and sand, this home captures the very best of the Manhattan Beach lifestyle. Two bedrooms are located on the lower level, featuring floor-to-ceiling Fleetwood sliding glass doors that open to a rare, private backyard patio an exceptional find in the highly sought-after Sand Section. The primary suite is a true sanctuary, offering beautiful ocean views, a warm contemporary spa-inspired bathroom with a freestanding soaking tub, and a spacious walk-in closet. The top level is where you want to be! A gorgeous gourmet kitchen showcases a generous center island, premium Miele appliances, a Wolf range, custom cabinetry, and ocean views. The kitchen flows seamlessly into the living room that opens to an expansive ocean-view deck with overhead heaters, perfect for entertaining, enjoying coastal sunsets, or simply embracing the ocean breeze, complete with an ocean view office nook. 2 car garage with a sizeable driveway to fit extra 2 cars (a rarity at the beach). Ideally situated just a short stroll from Downtown Manhattan Beach, with its renowned restaurants, boutique shopping, and the iconic Manhattan Beach Pier. Just moments from Grand View Elementary School. Only 15 minutes drive from LAX. A rare opportunity to own a beautifully designed ocean-view home in the Manhattan Beach Sand Section, where modern luxury meets the quintessential Southern California beach lifestyle.

2404 Alma Ave, Manhattan Beach

5102 Gordon Ln, San Diego
$6,250,000
6 Beds ⋅ 6 Baths ⋅ NDP2609458 MLS ⋅ Active Status
Elevated above the coastline with breathtaking panoramic ocean views, this exceptional 2022-built contemporary farmhouse blends sophisticated architecture, timeless finishes, and effortless Southern California living. Soaring ceilings, expansive black-framed windows, warm wood flooring, and abundant natural light complement captivating coastal views from nearly every room. A beautifully appointed designer kitchen flows into the main living spaces, anchored by a striking marble fireplace. Expansive bi-fold doors off the dining area open to the patio and pool, creating a seamless indoor-outdoor setting for entertaining or enjoying a beautiful coastal evening. A generous walk-in pantry, mudroom, and direct garage access add everyday convenience. Six en-suite bedrooms, including two on the main level, offer comfort and versatility. Upstairs, the primary suite features sweeping views, a private deck, dual walk-in closets, and a wet bar with two beverage refrigerators. The spa-inspired bath overlooks the city and Pacific Ocean. Multiple outdoor decks extend the living spaces, culminating in a spectacular third-floor rooftop terrace with panoramic coastal vistas, perfect for sunset gatherings or dining under the stars. Additional highlights include an upstairs laundry room, comprehensive security system, electric window shades throughout, and fully paid solar. Ideally situated in North Pacific Beach, this remarkable residence combines exceptional design, modern amenities, and the quintessential San Diego coastal lifestyle.

5102 Gordon Ln, San Diego

1517 Miramar Drive, Newport Beach
$6,250,000
4 Beds ⋅ 4 Baths ⋅ NP26210684 MLS ⋅ Active Status
Rich in authentic coastal character, this exceptional newly rebuilt four-bedroom, three-and-one-half-bath Peninsula Point residence offers a sophisticated interpretation of the classic Newport Beach cottage. Timeless architecture and beautifully considered interiors are elevated by bespoke craftsmanship, fine European fixtures and finishes, and a warm, layered palette of natural materials. Beyond its classic shingled façade and welcoming Dutch door, the interiors unfold with an understated sense of luxury. European oak floors flow throughout, complemented by extensive custom cabinetry and millwork and a curated collection of designer lighting. Generous windows and doors invite abundant natural light, while European limestone, handmade tile-work, honed marble, soapstone, and polished nickel fixtures lend depth, texture, and an artisanal quality to the home. A reclaimed brick fireplace, framed by custom cabinetry and built-in bookcases, gives the great room its distinctive sense of warmth and character. Expansive sliding doors open to the front terrace overlooking the park, where a fire pit creates an inviting outdoor gathering space and a natural extension of the interiors. At the heart of the home, the spacious kitchen is both beautifully appointed and highly functional, with custom cabinetry, a walk-in pantry, honed stone surfaces, an Italian-made ILVE range, and premier Sub-Zero, Wolf, and Cove appliances. A dedicated bar with beverage center complements the entertaining spaces, while the dining room is distinguished by a custom built-in hutch crafted as an integral part of the home’s millwork. The thoughtfully conceived four-bedroom plan includes a primary suite, junior primary suite, and two additional guest bedrooms. The primary offers a serene retreat with a spa-like bath featuring a steam shower, heated floors, European limestone, handcrafted tile, and polished nickel Waterworks fixtures. A second-floor deck provides another inviting outdoor setting for enjoying the coastal surroundings. A large two-car garage and full-size carport provide exceptional parking for the neighborhood, while a vintage-inspired outdoor beach shower awaits sandy feet after a day at the beach. Refined yet relaxed, 1517 Miramar captures the enduring appeal of Peninsula Point—the warmth and authenticity of a quintessential Newport Beach cottage, elevated by exceptional craftsmanship, sophisticated materials, and an effortless connection to its coastal setting.

1517 Miramar Drive, Newport Beach

24216 Malibu Road, Malibu
$6,250,000
3 Beds ⋅ 2 Baths ⋅ 26989063 MLS ⋅ Active Status
Experience quintessential beachfront living on coveted Malibu Road, where sweeping ocean views and direct access to the sand create the ultimate coastal retreat. This charming single-level home embraces Malibu's relaxed indoor-outdoor lifestyle with expansive windows, skylights, warm wood-beamed ceilings, Saltillo tile floors, and an open, light-filled floor plan. Beyond a gated entry, the home opens to dramatic ocean vistas stretching all the way to Catalina. The spacious living, dining, and kitchen areas flow together effortlessly, with a fireplace adding warmth to the main living space and French doors opening directly to the oceanfront deck. Spanning the width of the home, the wraparound deck provides ample space for lounging, entertaining, and al fresco dining. The bright kitchen features white tilework, brick accents, quality appliances, and an oversized picture window framing the ocean beyond. Three peaceful bedrooms are filled with natural light and offer large windows that continue the home's airy coastal feel. Additional amenities include central heating and air conditioning, an outdoor shower, and a two-car garage. This inviting Malibu Road residence captures the effortless beauty of life at the beach.

24216 Malibu Road, Malibu

111 hillcrest Drive, Irvine
$6,250,000
6 Beds ⋅ 5 Baths ⋅ OC26093160 MLS ⋅ Active Status
One of Turtle Rock’s most extraordinary and private lots, this custom estate captures breathtaking panoramic views stretching from city lights and rolling hills to the Pacific Ocean. Situated on a rare expansive double lot with no adjacent homes, this exceptional residence offers unmatched privacy, tranquility, and a truly one-of-a-kind setting. With only the rarely used community pool behind the property, with 270° view from mountains to ocean, This elegantly designed home has been completely remodeled with the highest quality wood, stones, wainscoting, molding, custom built-ins and the finest craftsmanship The home has 6 bedrooms, 4.5 baths, an additional bonus suite with a kitchenette and 3-car garage. Soaring ceilings lead to formal living with fireplace; gourmet kitchen hosts 2 large extra large islands with custom top. , designer appliances furnishes the kitchen with Wolf, Sub-Zero, Miele appliances, combined with fine cabinetry with a walk in pantry. Family and dining room french doors open to covered patio and expansive European style garden. Downstairs includes guest bedroom, office/6th bedroom, a full bath and powder room. Upstairs boasts a resort-like master suite with white panel ceiling, 6' high white wainscoting and french doors gives access to the oversize balcony for you to enjoys the panoramic views and ocean breeze. Convenience amenities include CAT6 and coax wiring throughout the house, with Surround Sound and 3-zone HVAC. Best schools, Low HOA, No Mello-Roos, This IS the house all the neighbors wish they owned and envy driving by.

111 hillcrest Drive, Irvine

13220 Highlands Ranch Rd, Poway
$6,250,000
7 Beds ⋅ 9 Baths ⋅ 260008808SD MLS ⋅ Active Status
One of a kind resort like estate showcasing some of the most breathtaking views San Diego has to offer, this exceptional 11,080 square-foot home is gracefully set on a private one-acre lot. Designed as a true architectural masterpiece, the property offers unparalleled scale, elegance, and functionality—including an expansive garage accommodating approximately 20 vehicles. A grand driveway leads to a serene front courtyard, creating an immediate sense of privacy. Upon entry, walls of glass frame sweeping panoramic views in every direction, with each room thoughtfully designed to capture the home’s remarkable vantage point—perched as if atop of the world. The main level features an oversized living room and formal dining area, both highlighted by soaring ceilings and an abundance of natural light. The gourmet chef’s kitchen is impeccably appointed with premium stainless-steel appliances, large center island, and a spacious walk-in pantry. Adjacent to the kitchen, an inviting family room and informal dining area provide the perfect setting for everyday living. Completing the main floor are three generously sized ensuite bedrooms and private office. The upper-level primary retreat with truly unrivaled views creates a serene and luxurious escape. The primary suite boasts a spa-inspired bath with a striking freestanding soaking tub and expansive, custom-designed walk-in closets. The lower level is a haven for entertainment and leisure, featuring a car enthusiast’s dream garage, a state-of-the-art home theater, and a stylish bar. Outdoors, the estate continues to impress with a spectacular infinity-edge pool overlooking the surrounding landscape, a fully equipped outdoor kitchen, and multiple flat areas of turf for recreation and play. Fully owned solar enhances efficiency, completing this exceptional property.

13220 Highlands Ranch Rd, Poway

80780 Vista Bonita Trail, La Quinta
$6,250,000
5 Beds ⋅ 7 Baths ⋅ 219141436DA MLS ⋅ Active Status
Imagine entering through a majestic, gated entry lined with towering Palm Trees to an Extraordinary Estate that exudes unparalleled luxury and exquisite style. This Elegant Spanish residence is known as Casa Del Sueno or Dream House, a tranquil Estate located in the exclusive gated enclave of La Quinta Polo Estates. Meticulously kept and highly upgraded by the owners, the property blends Old World Charm with modern elegance and offers breathtaking views of the Santa Rosa Mountains, expansive indoor outdoor entertaining spaces and resort-style amenities including a shimmering pool & spa with heater/chiller, two custom stone firepits with built in lounge seating, adjacent to a two bedroom guesthouse with outdoor living room & fireplace, perfect to enjoy evenings under the stars. Set on over 2 acres of lush, tropical landscaping with sprawling lawns, stone walkways, mature shade and fruit trees, vibrant bougainvillea are interwoven perfectly to create an inviting and serene oasis. This iconic estate is designed to offer ample space with three separate guesthouses, a media room with stone fireplace, bar & wine cellar. An expansive covered outdoor loggia/game room with fireplace and courtyard with enchanting fountain as the centerpiece connects the guesthouse and media room to the main house. A dramatic great room in the main house anchors the home, featuring a massive limestone fireplace and floor to ceiling walls of glass, French doors to three poolside terraces with seating for 50+, covered dining room, outdoor kitchen/bar. The kitchen is designed without compromise for effortless entertaining, with Wolf appliances, Sub-Zero refrigeration, dual dishwashers, a generous island and entertaining bar, custom cabinetry, and a fully appointed butler's pantry with additional appliances. The primary suite is expansive and privately situated, capturing pool views with sitting area, dressing room, living room and French door to a dedicated covered terrace--creating a quiet yet substantial retreat within the estate's sprawling compound. This exceptional property includes superb architectural elements & sumptuous furnishings throughout. Adjacent to Eldorado Polo Club, the Hideaway and Madison Club, this exceptional estate offers a magnificent setting and spectacular views that provide a stunning backdrop to unwind & enjoy the beauty of the desert. This is a priceless opportunity to own a special piece of the Polo Estates, the finest real estate the Desert has to offer

80780 Vista Bonita Trail, La Quinta

1617 Tower Grove Drive, Los Angeles
$6,249,000
7 Beds ⋅ 8 Baths ⋅ 26105265 MLS ⋅ Active Status
Set high above Beverly Hills, 1617 Tower Grove Drive is a private Mediterranean estate offering 7 bedrooms and 8 bathrooms across 6,500 square feet of refined living space. A long driveway, draped in Hawaiian bougainvillea and lined with beautiful flowers, winds gracefully up the hillside, immediately signaling the seclusion and prestige that define this tucked away retreat. Arrive, exhale, and feel the world fall away. Inside, the craftsmanship is nothing short of magnificent. Imported stone from Jerusalem and Morocco runs throughout the home, paired with handcrafted wood cabinetry and staircases that set an artisanal tone from the moment you enter. Skylights throughout, including in every bathroom, fill the interiors with natural light and lend the home a warm, luminous quality at every hour of the day. The gourmet kitchen is outfitted with premium Viking appliances and a Bosch dishwasher, ideal for everything from quiet weekend breakfasts to full scale entertaining. A bright, beautiful office offers an inspiring space to work from home. The living room, with its own fireplace and stylish bar area, is made for effortless gatherings, while the primary suite is a true sanctuary, complete with its own fireplace and two large walk in closets.Step outside and the estate truly opens up. Lush trees, blooming flowers, and graceful fountains create a resort atmosphere throughout the grounds. The backyard is massive in scale, centered around a large saltwater infinity pool and spa, long enough for comfortable lap swimming, and complemented by a poolside jacuzzi for quiet relaxation. An outdoor dining room with its own fireplace and a Viking outdoor barbecue and stove make al fresco entertaining effortless from spring through winter. Three heated cabanas, each with a television, offer year round comfort, and a private outdoor shower rounds out the resort feel of the grounds. From there, an expansive deck of over 2,000 square feet stretches toward the canyon, delivering magnificent sunset views over the city and, on a clear day, all the way to the ocean. It is the kind of space where mornings begin with coffee and evenings end with the lights of Los Angeles spread out below. This is a rare offering, a home where old world craftsmanship meets resort style living, tucked into one of Beverly Hills' most private and coveted settings.

1617 Tower Grove Drive, Los Angeles

2731 Hutton Drive, Los Angeles
$6,249,000
5 Beds ⋅ 6 Baths ⋅ 26986143 MLS ⋅ Active Status
Perched up and back above the street in the coveted Old Hutton Estates enclave of Benedict Canyon, this gated Beverly Hills estate was designed by renowned architect Val Powelson, AIA. Set on over half an acre, and surrounded by lush landscaping, this warm contemporary residence delivers sweeping canyon views and rare privacy. Behind a steel gate, a long driveway culminates to a motor-court, adding parking beyond the two-car garage. Decorating the entry, a waterfall cascading off the infinity-edge pool adds to an already-serene site. Inside, 14-foot ceilings and walls of glass fill the living room with light, while sliding doors open to a terrace with spa, cabana and pool. The chef's kitchen merges with a family room, where pocket sliding doors lead to alfresco dining and a grassy lawn, perfect to kick a soccer ball. Recently remodeled, across nearly 6,000 square feet, the home is configured with 5 en-suite bedrooms and six bathrooms. The primary suite is its own retreat, with a spa-like bath, boutique closet and two decks overlooking the pool and grounds. The junior primary on the main-level is generously sized, as are the guest bedrooms. Amenities include: a gym, den, and a space for a sports court or ADU. Just moments from downtown Beverly Hills, this property represents a rare fusion of architectural pedigree set within nature, all in the heart of the city.

2731 Hutton Drive, Los Angeles

5401 Penny Ln, Danville
$6,248,000
5 Beds ⋅ 6 Baths ⋅ 41144256 MLS ⋅ Active Under Contract Status
A package of perfection on Penny Lane in Danville’s Tassajara Valley. Gated 5.3-acre estate. Cul-de-sac. Masterfully designed by William Woods. $600K +/- updates. 6556+/-SF on 2 levels. 4 en suite bdrms. 2 half bths. inclds main-level primary ste w/remodeled spa-inspired en suite. Italian porcelain flrs, quartersawn oak cabinetry, freestanding tub, oversized shwr, brushed gold fixtures. Expanded walk-in closet w/custom built-ins. Refinished Hickory hardwd flrs. Extensive millwork. Soaring ceilings. Multiple drs to outdr areas. Great rm, 17-ft disappearing wall of glass, frpl, Alder built-ins. Chef’s eat-in kitchen. Honed granite counters. Conversion varnish finish cabinetry. GE Monogram 48-in dual oven range. 48-in Dacor frig. 2 Bosch dishwashers. 1600-bottle wine cellar, custom racks. Formal dining rm. Butler’s pantry. Game rm w/wet bar. Loft w/built-ins. Executive office w/frpl, pvt staircase entry. Add’l 540+/-SF 5th bdrm. 250 vine-vineyard. 1500 SF loggias. Pebble-tec pool, spa. Outdr kitchen. Cabana. Dozens of Live oaks. Professionally landscaped. Rm for ADU/guesthouse, horses. 2 2-car garages. 5 wells. 20,000-gallon storage. Solar panels. Water filtration system. W/in 2 miles of shops & restaurants. Near downtown, top-rated schls, Mt. Diablo, Livermore Valley Wine Country.

5401 Penny Ln, Danville

12750 Mulholland Drive, Beverly Hills
$6,200,000
5 Beds ⋅ 7 Baths ⋅ 26107149 MLS ⋅ Active Status
Privately gated on just over half an acre along Mulholland Drive's famed Celebrity Row, this Beverly Hills Post Office Cape Cod estate offers a rare combination of privacy, tranquility and an exceptional location. Surrounded by mature trees and lush landscaping, the property feels like a true sanctuary, with panoramic canyon and city views that stretch to Catalina on clear days. The 5-bedroom, 7-bath residence offers approximately 4,585 square feet, complemented by a detached guest house, a private fitness gym, a sparkling pool and expansive outdoor living spaces made for entertaining. Enjoy direct access to the Franklin Canyon hiking trails from the property, while remaining minutes from Beverly Hills, Bel Air, Studio City and the Sunset Strip, with world-class shopping, acclaimed restaurants and everyday favorites like Erewhon close by. Some of Los Angeles' most respected private schools, including Harvard-Westlake, Curtis School, Berkeley Hall and Brentwood School, are within easy reach. Once home to Gregory Peck and Boris Karloff, this is a rare chance to own a piece of Hollywood history in one of the city's most desirable locations.

12750 Mulholland Drive, Beverly Hills

53045 La Trobe Lane, La Quinta
$6,200,000
4 Beds ⋅ 6 Baths ⋅ 219155758DA MLS ⋅ Active Under Contract Status
Situated by the 13th hole of Tradition Golf Club, this exceptional residence is offered for the first time on the market, capturing breathtaking wraparound south- and west-facing mountain and golf course views in a spectacular setting for luxury desert living. Encompassing 5,153 square feet and featuring four bedrooms and six bathrooms, the home showcases sophisticated interiors designed by Lance Fedderly, with soaring 22-foot ceilings, stunning natural stonework, elegant architectural details, and expansive walls of glass that frame the surrounding landscape. Pocketing glass doors in the living room, bar, office, and primary suite open to multiple outdoor entertaining spaces, allowing the living areas to flow effortlessly onto the surrounding terraces. The dramatic interiors are both sophisticated and inviting, with four fireplaces adding warmth and character throughout the residence. The primary suite serves as a private sanctuary, with pocketing doors opening directly to the outdoors, while three additional bedrooms, including a separate one-bedroom casita, provide comfort and privacy for family and guests. Additional highlights include a new security system, water filtration system, full outdoor misting system, and electric blinds throughout for enhanced comfort and convenience. Offered furnished, this distinctive residence combines striking architecture, thoughtfully curated interiors, and some of Tradition's most captivating views.

53045 La Trobe Lane, La Quinta

5310 Linda Vista Drive, La Canada Flintridge
$6,200,000
5 Beds ⋅ 7 Baths ⋅ CV26238643 MLS ⋅ Active Status
AUCTION: Bidder registration deadline: 3 December. Starting bids expected between $4M–$5M. Set at the foothills of the San Gabriel Mountains, this gated estate of just over two acres unfolds as a serene private retreat in one of the most coveted communities near Los Angeles. A Craftsman-inspired main residence captures the warmth of a mountain lodge refined with contemporary flair, defined by river-style stone, heavy wood beams, richly stained millwork, and variable-plank floors. A detached guest house and carriage house extend the welcome, while a chef’s kitchen, media room, and gym support every daily ritual. Outdoors, an infinity pool and spa frame sweeping city, canyon, and mountain views beyond manicured grounds and a gated motor court. Minutes from Pasadena and downtown Los Angeles, the setting delivers seclusion without compromise.

5310 Linda Vista Drive, La Canada Flintridge

1 Rancho Clancy, Rancho Mirage
$6,200,000
5 Beds ⋅ 6 Baths ⋅ 219155087DA MLS ⋅ Active Status
Located in the distinguished Clancy Lane enclave in the heart of Rancho Mirage, this exceptional estate occupies 1.1 acres, offering dramatic mountain views and remarkable privacy. A gated courtyard with fountain creates an inviting entrance to the expansive great room, featuring soaring wood-beamed ceilings, fireplace, dining area, wet bar and walk-in wine cellar. The gourmet kitchen with adjoining living area. offers a generous island, granite countertops and top-tier appliances, while an integrated Control4 system manages lighting, climate, security cameras, music and television. Encompassing approximately 6,255 square feet of living space, this compound includes a main residence with 3 bedrooms w/en-suite baths (one currently used as a gym), plus a powder room. The spacious primary suite features a spa-like bath, dual walk-in closets and private sauna. Separate guest accommodations include a 1-bedroom guest house with living area, kitchen and en-suite bath, plus an additional 1-bedroom casita w/ en-suite bath, providing exceptional flexibility and privacy for family and guests. Designed for indoor-outdoor living, the grounds feature a custom pool and spa, covered loggia with built-in BBQ, additional fountain courtyard, misting system, outdoor TV, firepit and sport court. A full solar system, air-conditioned two-car garage and expansive, fully insulated, climate-controlled RV garage offer added convenience and versatility, with the RV garage ideally suited for a car collection or other uses. Beautifully landscaped grounds and desirable western exposure complete this private desert estate, offering sweeping mountain vistas and spectacular sunsets.

1 Rancho Clancy, Rancho Mirage

822 El Oro Lane, Pacific Palisades
$6,200,000
4 Beds ⋅ 5 Baths ⋅ 26994073 MLS ⋅ Active Status
Perched in the coveted Upper Marquez neighborhood of Pacific Palisades, 822 El Oro Lane is a striking contemporary residence offering sweeping ocean views, sophisticated modern design, and an exceptional coastal lifestyle. Built in 2020, this four-bedroom,five-bathroom home was thoughtfully designed to embrace its spectacular surroundings, with expansive ocean vistas visible from every main-floor room. Thoughtfully appointed interiors blend modern elegance with everyday comfort, complemented by dual-zone air conditioning. A spacious ocean-view deck extending from the living and dining areas creates a seamless connection between indoor and outdoor living, ideal for entertaining, dining al fresco, or simply taking in the coastal scenery. Crowning the residence is an impressive rooftop deck, where panoramic views of the Pacific Ocean and breathtaking sunsets provide an extraordinary backdrop for entertaining or unwinding. An additional covered turf area offers a versatile outdoor retreat, ideal for a private fitness space, recreation, or relaxation. Professionally remediated, this newer-construction residence presents a rare opportunity to experience modern coastal living.

822 El Oro Lane, Pacific Palisades

601 Foothill Road, Ojai
$6,200,000
4 Beds ⋅ 4 Baths ⋅ V1-38665 MLS ⋅ Active Under Contract Status
Behind a gated stone drive and beneath a canopy of mature oaks and sycamores, this storybook Ojai Arbolada estate was extensively reimagined in 2024, pairing sophisticated design with casual elegance. Inside, French white oak floors lead to light filled living spaces with vaulted ceilings and multiple fireplaces. At the heart of the home, the great room opens to a chef's kitchen with quartzite counters, Thermador appliances, custom cabinetry, oversized island, and chef's pantry. Adjacent to the dining area is a fabulous custom bar w/ ice maker, beverage fridge, sink, and dishwasher. The formal living room is graced by an elegant stone fireplace and alluring views of the gorgeous backyard. Additionally you will find an Executive wood paneled office, laundry room, stunning powder room, and climate controlled custom wine room. The private primary suite features dramatic wood beamed ceilings, fireplace, spa like bath, walk-through closet, and coffee bar. Two additional bedrooms share a beautifully finished bath. The tranquil backyard features a stunning pool spa, fire pit, bocce ball court, entertainment decks complete with an outdoor kitchen, and a charming pool house surrounded by mature trees, and beautiful gardens. Separated from the main house is a beautiful guest cottage with a gated driveway and garage. Inside is a designer kitchen, living area, and en suite bathroom. A two car garage, Sonos system, copper gutters, drip irrigated landscaping, and park-like grounds complete this rare Arbolada retreat. Estate living at its finest, all while being walkable to town!

601 Foothill Road, Ojai

55 Rivo Alto Canal, Long Beach
$6,200,000
5 Beds ⋅ 6 Baths ⋅ PW26134083 MLS ⋅ Active Status
Truly one of a kind, this extraordinary Naples Island residence is unlike anything else on the market. Some homes can be appreciated in photographs, but this is one that must be experienced in person to fully understand the remarkable craftsmanship, thoughtful design, and incredible lifestyle it offers. Beautifully reimagined from top to bottom, this exceptional Tudor blends timeless architectural character with sophisticated modern luxury. Every detail has been carefully considered, resulting in a home that feels both elegant and effortlessly livable while preserving the charm and warmth that make Tudor architecture so enduring. Offering five bedrooms and five bathrooms, the expansive floor plan was designed for both grand entertaining and comfortable everyday living. Sun filled interiors, rich architectural details, and refined finishes create an atmosphere that is both welcoming and unforgettable. One of the home's most exceptional features is its seamlessly integrated secondary living space complete with its own full kitchen. Designed as a natural extension of the home rather than a separate living area, it offers remarkable flexibility for multigenerational living, extended family, long term guests, a private office, or countless other possibilities while maintaining the feel of a single, cohesive luxury residence. Every space throughout the home reflects an uncompromising commitment to quality, creating a residence that is as functional as it is beautiful. From its striking curb appeal to its impeccably finished interiors, this is a property that simply stands apart. Situated in the heart of Naples Island, one of Southern California's most coveted waterfront communities, you'll enjoy picturesque canals, charming bridges, boutique shopping, exceptional dining, and the unmatched coastal lifestyle that makes Naples one of Long Beach's most treasured neighborhoods. Rarely does a home of this caliber, character, and versatility become available. This is far more than a residence. It is a legacy property that must be experienced to be fully appreciated.

55 Rivo Alto Canal, Long Beach

3 Allee Du Champ Malland, 74140 Sciez-sur-leman, Unit France, Not Provided
$6,200,000
5 Beds ⋅ 3 Baths ⋅ 26636665 MLS ⋅ Active Status
"Domaine de Coudree" is a unique and exceptional property on the Lake Geneva basin, 35 minutes from the center of Geneva, and 40 minutes from ski resorts. Californian style property with a 40x20 swimming pool, private east-west clay tennis court, and petanque court. Nestled in a cul-de-sac, in the prestigious "Domaine de Coudree", a private and gated community with boat docks and private beaches, tennis/pickleball courts, basketball, soccer, and petanque courts. Exceptional and quiet environment. Built in 2007 by a Swiss architect, the property is south facing with plenty of sun all day long and has all the amenities: fully equipped kitchen, dining room, large living room with fireplace, 5 bedrooms, game room/reading area, private office and 2.5 bathrooms. Separate studio / pool house and gym. A 35-minute drive from Geneva's Mont Blanc Bridge, 7 minutes from Perrignier train station (Leman Express rail), 10 minutes from the quaint medieval town of Yvoire (CGN boat to Nyon), 20 minutes from Evian-Les-Bains and 45 minutes from Les Gets (Ski Resort). Tesla 32A/ 7.2W charger available. Fast Fiber Internet. A GREAT PLACE TO CALL HOME.

3 Allee Du Champ Malland, 74140 Sciez-sur-leman, Unit France, Not Provided

17354 Toquet Drive, Encino
$6,199,999
6 Beds ⋅ 9 Baths ⋅ SB26211309 MLS ⋅ Active Status
A rare blend of scale, style, and serious lifestyle potential, this newly constructed Encino estate delivers over 6,400 sq ft of beautifully designed living space on an expansive corner lot spanning almost a third of an acre. With 6 ensuite bedrooms in the main home, 6 full baths, 2 half baths, a private pool house with an extra bathroom, theater, saltwater pool and spa, and multiple spaces to gather, work, unwind, and entertain, this is the kind of property that effortlessly adapts to the way you live. The main level makes an immediate impression with soaring 12 ft ceilings, prime 10.5 inch-wide white oak engineered flooring, custom wooden slatted accent walls, and an impressive 11 ft oak entry door. The foyer opens to a family room anchored by a striking wine-bottle stone accent wall and a separate dining room. Beyond, the spacious living room flows seamlessly into a showstopping chef's kitchen featuring dual Taj Mahal porcelain islands, oak cabinetry, Sub-Zero and Wolf appliances, pot filler, Brizo faucets, and distinctive curved light fixtures. PRL sliding glass doors blur the line between indoors and out, opening to a backyard built for the good life. Trellises create the perfect setting for dining beneath the stars, while a sparkling saltwater pool and spa invite long afternoons in the sun. A generous turf area offers room to play, plus a dedicated spot for shooting hoops. The private pool house adds even more flexibility with its own bathroom, all surrounded by lush hedges for privacy. A main-level guest suite and powder room round out the floor. Upstairs, four additional ensuite bedrooms include an extraordinary primary retreat with vaulted wood ceilings, dual walk-in closets, and a spa-inspired bath featuring a soaking tub, dual vanities, and an oversized shower with multiple showerheads and built-in benches. Then there’s the lower level: a versatile entertainment space, private theater with projector, another ensuite bedroom, and powder room. A 2-car garage plus two additional uncovered parking spaces provide four total parking spots. Multiple HVAC systems serve each level, with a mini-split for the pool house, while three tankless water heaters, Clad Windsor windows, and solar panels add thoughtful efficiency. Situated within the highly sought-after Encino Charter Elementary School district and close to Encino’s favorite shopping and dining, this is the kind of home that makes everyday living feel anything but ordinary.

17354 Toquet Drive, Encino

17328 Rancho, Encino
$6,199,000
6 Beds ⋅ 8 Baths ⋅ BB26240426 MLS ⋅ Active Status
Set behind lush privacy hedges in the prestigious Rancho Estates, south of Ventura Boulevard in Encino, this exceptional estate offers a rare combination of scale, privacy, and refined modern living. Situated on a half-acre lot, the six-bedroom, eight-bathroom residence spans over 6,800 square feet and has been thoughtfully updated to blend sophisticated design, elevated finishes, and an inviting sense of home. Originally built in 2016, and since tastefully updated throughout, every detail reflects a balance of style, comfort, and functionality. The interiors feature beautiful oak hardwood floors, designer lighting, Roman clay finishes, and carefully selected stone and tile throughout. At the heart of the home is a chef’s kitchen featuring an oversized eat-in center island, dedicated serving area, and walk-in pantry, all overlooking the warm and inviting living room. The primary suite is sure to impress, with vaulted ceilings, dual walk-in closets, a private balcony overlooking the backyard, and an inviting en suite bathroom designed for relaxation. Floor-to-ceiling accordion glass doors seamlessly connect the expansive living room to the private backyard, complete with a pool and spa, grassy lawn, fire pit, and outdoor BBQ area. Additional amenities include a dedicated theater/media room and a detached recording studio. Privacy and security are equally well considered, with mature two-story privacy hedges, controlled access, and an extensive security system with video monitoring. A rare opportunity to experience the best of Encino estate living, where thoughtful design, exceptional amenities, privacy, and seamless indoor-outdoor living come together to create a truly special place to call home.

17328 Rancho, Encino

Based on information from California Regional Multiple Listing Service, Inc. as of . This information is for your personal, non-commercial use and may not be used for any purpose other than to identify prospective properties you may be interested in purchasing. Display of MLS data is usually deemed reliable but is NOT guaranteed accurate by the MLS. Buyers are responsible for verifying the accuracy of all information and should investigate the data themselves or retain appropriate professionals. Information from sources other than the Listing Agent may have been included in the MLS data. Unless otherwise specified in writing, Broker/Agent has not and will not verify any information obtained from other sources. The Broker/Agent providing the information contained herein may or may not have been the Listing and/or Selling Agent.

How much is your home worth?

Get instant property value now!