Refine Search
Sort by
2115 2nd Ave, Downtown
$6,500,000
8 Beds ⋅ 8 Baths ⋅ 260019115SD MLS ⋅ Active Status
Steeped in history and overlooking the San Diego skyline, 2133 2nd Avenue is more than a residence — it is an architectural treasure and true collector's item. Built in 1888, this iconic Victorian masterpiece in the heart of Banker's Hill has been meticulously restored to honor its storied past while blending modern luxury. From the stately wrought iron gates to the intricate architectural details, every inch reflects timeless craftsmanship. Inside, more than 30 chandeliers and custom sconces illuminate beautifully curated interiors. A dramatic freestanding spiral staircase and reimagined vintage elevator create an unforgettable experience, while a hidden speakeasy and secluded backyard provide exceptional spaces for entertaining and relaxation. The home offers two elegant guest suites, an additional en suite bedroom, and an entire third-floor primary retreat with multiple view decks capturing panoramic views of the harbor, downtown skyline, Coronado Bridge, and breathtaking Pacific sunsets. Just moments from Balboa Park, Downtown, Little Italy, Petco Park, Coronado, La Jolla, and San Diego International Airport, the location is as exceptional as the home itself. Designated under the Mills Act, the property offers valuable property tax savings. Buyers may also purchase the home furnished and inquire about acquiring the adjacent three-unit building (2115 - 2119 2nd Ave), creating a rare opportunity for passive income, expansion, or a private compound. This is a once-in-a-generation opportunity to own one of San Diego's most extraordinary historic estates.

2115 2nd Ave, Downtown

22588 Ridge Line Road, Diamond Bar
$6,500,000
11 Beds ⋅ 13 Baths ⋅ TR26059752 MLS ⋅ Active Status
Luxurious 17,000-square-foot mansion located in the renowned “The Country Estates”. This efficiently designed residence features nine generously sized en-suite bedrooms, along with two huge primary suites and two powder rooms on the main level, totaling 11 bedrooms and 13 bathrooms. Situated on approximately 1.2 acres of well-maintained landscaping, the home captures breathtaking views of city lights and scenic hills from multiple vantage points. Upon entry, you’re welcomed by polished marble floors, soaring vaulted ceilings, and an impressive foyer with a dual staircase. The main level open-concept living areas create a bright and inviting atmosphere, ideal for both everyday living and entertaining and are equipped with two powder rooms and a bar area that’s perfect for hosting guests. The gourmet kitchen is designed for both functionality and style, featuring a large island, an oversized butler’s pantry, and additional high-end features to support daily living and entertaining needs. An elevator adds convenience and accessibility throughout the home. The ten-car garage provides ample space for large households or car enthusiasts. Additional interior highlights include a private game room, home theater, and a dedicated meditation room. The backyard offers an Italian villa-inspired retreat, designed for relaxation and complete with a Pool, Spa, BBQ station. Carefully crafted, this home blends refined elegance with everyday comfort. Located in a highly sought-after community with top-rated schools, the HOA includes 24-hour guard-gated security and amenities such as a community pool and spa, tennis courts, a clubhouse, and more. Come experience everything this exceptional property has to offer.

22588 Ridge Line Road, Diamond Bar

1604 Tiffany Ranch Road, Arroyo Grande
$6,500,000
3 Beds ⋅ 5 Baths ⋅ SC26059482 MLS ⋅ Active Status
10± acre Edna Valley estate in a spectacular location with ~5,500± sq ft custom main residence and 7,192± sq ft multi-use building. Modern construction with stone, copper, and cedar; copper roof and trim. Main home offers 2 private en-suite bedrooms in separate wings, additional bedroom potential, chef’s kitchen with high-end appliances and butler’s pantry, media room, office/art studio, and screened porch. 7,192± sq ft multi-use building with 35-ft wood beam ceiling designed for collections, automotive, workshop, studio, or event use; includes open spaces, garages, service lift, kitchen area, ¾ bath, and office or potential guest quarters. Koi pond, pasture, walking paths, and landscaped grounds. 4-car garage with wine room, EV charging, and owned solar. Radiant heat, well, septic. Views of hills, pasture, and pond.

1604 Tiffany Ranch Road, Arroyo Grande

17352 Magnolia Boulevard, Encino
$6,499,999
6 Beds ⋅ 7 Baths ⋅ 26990783 MLS ⋅ Active Status
The largest flat lot available on the market in the San Fernando Valley. The Magnolia Estate, in the prestigious Amestoy Estates of Encino, conveys a captivating allure. Recents sales on 5345 Encino ($9.6M) and 5343 Amestoy ($10M) for smaller lots, demonstrate the compelling value of this pancake-flat 49,000 sq. ft. lot with an absolutely turn-key gorgeous gem of a house. This is why the Westside buyer moves to the Valley - land! Impressive wide frontage, gated, and set back off the quiet cul-de-sac street. The huge usable front yard has an orchard of fruit trees. The alluring architecture immediately announces the unique character of this stellar modern masterpiece. Warm natural woods with soaring beams and floor to ceiling windows expose the massive flat yard in jaw-dropping fashion. The distant basketball court, the serene vegetable gardens, the inviting fire pit, the expansive never-ending rolling lawn of green grass, the sparkling pool, and the covered outdoor dining all deliver the finest in outdoor living. The single-story floor plan with a main level master suite, along with four other over-sized secondary bedrooms, make this a coveted long-time asset for any future re-sale. The upstairs movie theater, gigantic bonus rumpus room, gym/yoga studio, powder bath, and a full en suite guest bedroom complete the compelling package of a true family compound. Close to all the great private schools, after-school sports, and easy shopping. Rarely is such a gem presented that can literally take a lifetime to find or build.

17352 Magnolia Boulevard, Encino

1185 Angelo Drive, Beverly Hills
$6,499,800
6 Beds ⋅ 9 Baths ⋅ 26834437 MLS ⋅ Active Status
Introducing 1185 Angelo Drive an exceptional development opportunity in one of Beverly Hills' most exclusive pockets. This expansive 35,000 sq ft lot comes fully entitled for an impressive 15,000 sq ft modern estate, offering a streamlined path for a buyer ready to create a contemporary architectural statement. A long private driveway leads to an elevated pad surrounded by lush treetops and tranquil city outlooks, delivering both privacy and presence. The scale of the site, combined with its natural setting, provides a rare sense of openness while still being moments from the best of Beverly Hills. The approved plans showcase a remarkable modern residence designed to maximize light, views, and indoor outdoor living a true opportunity to bring a world-class contemporary home to life without the delays of initial planning and entitlement. 1185 Angelo Drive offers space, privacy, and the foundation for an extraordinary modern estate in one of the most desirable neighborhoods in Beverly Hills.

1185 Angelo Drive, Beverly Hills

940 Linda Flora Drive, Los Angeles
$6,499,000
5 Beds ⋅ 6 Baths ⋅ 26869251 MLS ⋅ Active Status
Welcome to this gated contemporary gem, tucked away on a desirable Bel Air street with fantastic views of twinkling city lights. Numerous walls of glass and picture windows throughout welcome natural light within this spacious floor plan. A stone fireplace commands the living room, with its wood floors and towering vaulted ceilings. In the kitchen, discover Viking appliances, copious cabinetry, an eat-in breakfast area, and an oversized center island with cooktop, commercial-size hood, prep sink, and serving ledge. Entertain family and friends in the formal dining room, complete with wide-plank flooring and set amidst a striking backdrop of the cityscape beyond. The family room includes a large wet bar for serving guests, built-in book cases, and a raised sunny viewing area that looks out to the sparkling pool. The primary bedroom opens to the outside via sliding glass and has an en-suite bath with jetted tub, separate shower, and dual-sink vanity. Other bedrooms and bathrooms are well-appointed and light-filled. A bonus room, currently imagined as an office, can be a gym or yoga studio and opens to a sun deck. There is also a dry sauna for maximizing wellness! In the backyard, dine al-fresco on sprawling patios, tend to the vegetable gardens, and enjoy incredible views of the city. Note: In addition to being offered for sale, the seller is open to exploring a joint venture partnership to develop a new project or remodel the existing property. Interested parties are welcome to inquire about joint-venture opportunities.

940 Linda Flora Drive, Los Angeles

11236 Amberdale Drive, Tustin
$6,499,000
6 Beds ⋅ 7 Baths ⋅ OC26168728 MLS ⋅ Active Status
Discover a true hidden gem in Tustin Ranch Estates, a sought after guard gated community known for its privacy and prestige. Adding to the exclusivity, this residence features its own extended driveway secured by a private gate, a rarity found in only a handful of homes in the neighborhood, offering an extra layer of security and an impressive sense of arrival. Striking curb appeal sets the tone from the moment you approach, with clean contemporary architecture and manicured landscaping framing the entrance. The location is truly premium, set on a single loaded street at the end of a quiet cul-de-sac with no neighbors directly in front or behind. This estate is one of only a few fully renovated contemporary homes in the entire community, offering approximately 5,902 square feet of sophisticated living space on an expansive 25,831 square foot lot. Designed for both everyday luxury and effortless entertaining, the residence features 6 spacious bedrooms and 5 full bathrooms and 2 half bathrooms, including a luxurious primary suite on the upper level complete with its own private deck and sweeping mountain views. The downstairs bedroom is currently configured as an office and gym, offering exceptional flexibility to suit a variety of lifestyles. The home also boasts a private movie theater and a dedicated office space, creating an ideal balance of work, wellness, and recreation. Walls of glass and beautifully curated contemporary finishes create bright, open living spaces that seamlessly connect to the resort inspired backyard. Designed for year round entertaining, the outdoor retreat showcases a sparkling pool and spa, a BBQ area, and multiple lounge and dining areas surrounded by mature landscaping and exceptional privacy. Complete with a four car garage and room for boat or RV parking, residents of this exclusive community enjoy 24 hour guard gated security, private hiking and biking trails, a community dog park, and convenient access to premier shopping, dining, golf, and major freeways, all within the top rated Tustin Unified School District. Combining modern design, versatile living spaces, and an unrivaled setting, this exceptional property is a rare find in one of Tustin’s most coveted neighborhoods.

11236 Amberdale Drive, Tustin

1915 Ocean Front Walk, Venice
$6,499,000
5 Beds ⋅ 5 Baths ⋅ 26865995 MLS ⋅ Active Status
This iconic property sits along one of the most historic stretches of Venice Beach. The Washington Post's Stepping Out in Venice notes that this area was home to Hollywood pioneers including Charlie Chaplin, Isadora Duncan, and Tom Mix, specifically referencing 1915 Ocean Front Walk as Tom Mix's residence. The main residence offers approximately 2,631 square feet with 4 bedrooms and 4.5 bathrooms, complemented by a detached one-bedroom, one-bathroom ADU with a private garage. The Spanish-style home features original architectural details, updated interiors, handcrafted tile, a rooftop deck with ocean and Boardwalk views, a 10-person sauna, and a private gated courtyard with parking for 4 to 6 vehicles. The property includes approximately 44 feet of frontage on Ocean Front Walk and is approved for up to three open-air retail vendor spaces, offering a unique income opportunity. Future expansion or alternative uses may be possible, subject to City and Coastal approvals. Located behind the Venice Paddle Tennis Courts in the heart of the Venice Boardwalk, this is a rare opportunity to own a historic beachfront property with residential, income, and investment potential.

1915 Ocean Front Walk, Venice

18470 Sobey Road, Saratoga
$6,498,888
6 Beds ⋅ 5 Baths ⋅ ML82065702 MLS ⋅ Active Status
Experience modern contemporary luxury on Saratoga's prestigious Sobey Road. Privately gated and situated on an expansive half-acre parcel, this newly constructed estate offers approximately 3,396 sq. ft. of refined living space, including an attached ADU, with a combined 6 bedrooms and 4.5 bathrooms. Soaring ceilings, sophisticated finishes, and elegant architectural details create an atmosphere of refined luxury. A stunning gourmet kitchen anchors the main residence, complemented by an elegant living area featuring a statement fireplace and beautifully appointed wet bar. The secluded, resort-inspired backyard showcases multiple patios, a fire pit, elegant water fountain, and dedicated outdoor BBQ area, ideal for entertaining. The attached 2-bedroom, 1-bathroom ADU features its own kitchen and living area, offering exceptional versatility. A 2-car garage and additional carport complete the estate. Ideally located near downtown Saratoga and Los Gatos, upscale shopping, fine dining, and nearby schools. An exceptional expression of Silicon Valley luxury living. This luxury style of living includes all Miele appliances.

18470 Sobey Road, Saratoga

1409 S Pacific Street, Oceanside
$6,498,800
9 Beds ⋅ 5 Baths ⋅ NDP2508730 MLS ⋅ Active Status
Oceanfront Estate on the Sand | 1409 South Pacific Street | Oceanside, California Seller Financing Available for Qualified Buyers Opportunities like this are exceptionally rare. At the time of listing, 1409 South Pacific Street is the only single-family home available directly on the sand in Oceanside. The 1400 block of South Pacific Street is one of Oceanside's most sought-after oceanfront locations. With no homes across the street and only a handful of beachfront residences, the neighborhood offers a quieter, less-traveled setting while remaining just minutes from the harbor, restaurants, shopping, and downtown. Unlike most Southern California beachfront properties, this residence includes a private sandy beach within the parcel boundaries—an extraordinary ownership feature rarely found along the California coast. The private beach becomes a natural extension of the home, creating an outdoor living experience that few properties can offer. With eight bedrooms, an optional ninth bedroom or office, four full bathrooms, a powder room, and three levels of living space, the home is designed to accommodate large gatherings, extended family, and guests without sacrificing comfort or privacy. A portion of the home is currently operated as a successful short-term rental. The current short-term rental permit does not convey with the sale. Buyers are advised to verify permit availability, licensing requirements, and all applicable regulations with the City of Oceanside. Main Level The kitchen, dining area, and great room are all oriented toward the Pacific, allowing the ocean to become the focal point of everyday living. Sliding doors open to an oceanfront deck, creating an effortless transition between indoor and outdoor spaces. This level also includes a guest bedroom, a full bathroom, a powder room, and a laundry room. Upper Level The primary suite overlooks the coastline and features a fireplace, private oceanfront deck, and panoramic views of the Pacific. Three additional bedrooms, a flexible office or media room, and a conveniently located laundry closet complete the upper level. Beach Level Created for entertaining and relaxed coastal living, the beach level offers three bedrooms, a full bathroom, an efficiency kitchen, a beach bar with sink and wine refrigerator, a fireplace, and a spacious gathering room that opens directly onto the oceanfront deck. Just beyond the deck, the property's private sandy beach provides a setting unlike virtually any other home in Oceanside. Spend evenings around the fire pit, enjoy the sound of the waves just steps away, or walk down your private stairs for direct access to the public beach and surf. A thoughtfully designed lock-off configuration between the main and upper levels offers flexibility for extended family, guests, or a variety of living arrangements. Nearly 400 square feet of oceanfront decking creates multiple outdoor spaces for dining, relaxing, and taking in the ever-changing coastline, while abundant storage throughout the home enhances everyday functionality. Additional Features * Seller financing available for qualified buyers * Private sandy beach within the parcel boundaries * Oceanfront decks on multiple levels * Lock-off floor plan * Single-car garage * Carport plus additional off-street parking * Negotiable furnishings * No HOA * No special assessments Located just minutes from Oceanside's harbor, restaurants, boutique shopping, and coastal attractions, this home combines one of Southern California's most desirable beachfront settings with the convenience of a vibrant coastal community. Properties like this seldom come to market. Directly on the sand, a private beach within the property's boundaries, one of the largest single-family oceanfront homes in Oceanside, and the only active single-family residence currently available on the sand.

1409 S Pacific Street, Oceanside

1770 Fulton Street, Palo Alto
$6,498,000
5 Beds ⋅ 3 Baths ⋅ ML82060726 MLS ⋅ Active Status
Gorgeous Tudor-style residence on Palo Alto's iconic Christmas Tree Lane! Offering 4 bedrooms, a dedicated office & 3 full baths across approx. 2,531 SF, plus approx. 299 SF of bonus space above garage. This character-filled home blends timeless architecture with thoughtful updates. Freshly refreshed with most interior walls repainted, select exterior painting, new Solaris Presidential roof, new landscaping, plantings & landscape lighting. Beautiful oak floors, true divided-light windows & doors, a historic tiled fireplace, a sunroom with an updated wet bar, a formal dining room & remodeled eat-in kitchen. Main-level bedroom & updated full bath. Private primary suite plus office/nursery upstairs, plus 2 bedrooms. Enchanting rear grounds offer privacy & artificial turf. Detached 2-car garage with versatile second-story bonus space ideal for a family room, playroom, gym, or office. Enjoy a treasured neighborhood tradition where generations of neighbors have celebrated the holidays together. Near Stanford, downtown Palo Alto, parks, shopping, dining & acclaimed Palo Alto schools - Walter Hays Elem., Greene Middle & Palo Alto High (buyer to verify enrollment). Rare opportunity on one of Palo Alto's most celebrated streets!

1770 Fulton Street, Palo Alto

1457 Highland Drive, Solana Beach
$6,495,000
5 Beds ⋅ 5 Baths ⋅ 260027558SD MLS ⋅ Active Status
On a 23,000 sq. ft. corner lot in Solana Beach’s coveted Isla Verde neighborhood, this 5-bedroom, 4.5-bath estate combines Rancho Santa Fe–style living with the Solana Beach coastal lifestyle. Following a seven-year, down-to-the-studs renovation, the approx. 4,200 sq. ft. residence showcases designer finishes and indoor-outdoor living. Wide-plank European oak floors, custom rift white oak cabinetry, and natural stone create a refined atmosphere. The chef’s kitchen features Sub-Zero refrigeration, a Wolf range, Taj Mahal quartzite countertops, and a 10-foot La Cantina pass-through window to outdoor dining. A den with built-in bar opens through 24-foot La Cantina sliding doors to the backyard. Spa-inspired baths, a laundry room with integrated home office, and flexible fifth bedroom add versatility. Private grounds offer 800+ sq. ft. of covered outdoor living, built-in BBQ, outdoor TV, 42-foot pool and spa with automatic child-safety cover, outdoor bath and shower, sport court, and expansive lawn. An enclosed front courtyard features a custom 8-foot white oak entry door and dramatic glass doors. The Santa Barbara-inspired exterior blends ivory stucco, wood, stone, Spanish tile, and standing seam metal roofing. Renovations include a new roof, HVAC, plumbing, electrical, doors, and windows. Previously approved plans envision an approx. 800 sq. ft. addition with private entrance and one-car garage off San Lucas Drive; the lot also offers potential for a separate ADU, subject to approvals. Near Lomas Santa Fe Country Club, beaches, shopping, dining, and top-rated schools.

1457 Highland Drive, Solana Beach

2631 Calbourne Lane, Lake Sherwood
$6,495,000
5 Beds ⋅ 6 Baths ⋅ 226005252 MLS ⋅ Active Status
There is a certain feeling that comes with arriving home to Lake Sherwood. The pace slows as the hills surround you and the water comes into view. At 2631 Calbourne Lane, the beauty of the lake becomes part of everyday life, providing a captivating backdrop from morning through sunset. Contemporary design and warm, inviting spaces embrace this remarkable setting, creating a home made for moments both extraordinary and beautifully simple.A grand entryway welcomes you inside, where high ceilings and warm wood floors create an immediate sense of openness. At the heart of the home, the great room draws you in with its striking fireplace and effortless connection to the outdoors. Here, mornings begin with natural light pouring in, and evenings unfold with conversation, laughter, and the doors open to the landscape beyond.The kitchen is a gathering place in every sense, with a generous center island, crisp white cabinetry, and an adjoining bar that invites guests to stay. Nearby, the dining room and its glass enclosed wine display set the scene for intimate dinners and celebrations that continue long after the table has been cleared.When it is time to unwind, the primary suite offers a retreat of its own. A fireplace, wood accent wall, and views of the surrounding hills create a space that feels both peaceful and beautifully considered. A custom home theater brings another experience to the home, ready for a favorite film or a night in with friends and family.Outside, the setting is impossible to forget. Spend the afternoon by the pool, gather beneath the covered terrace, or watch the changing light fall across the water and hills from the poolside deck. The expansive lawn offers room to relax and play, while the scenery creates a sense of calm that stays with you long after the sun goes down.The experience is as compelling as the home itself: mornings by the water, evenings shared with the people you love, and a front row seat to the natural beauty that makes Lake Sherwood so special.

2631 Calbourne Lane, Lake Sherwood

3874 Puerco Canyon Road, Malibu
$6,495,000
6 Beds ⋅ 7 Baths ⋅ 26106936 MLS ⋅ Coming Soon Status
Breathtaking panoramic ocean views from nearly every room, this exceptional Malibu residence seamlessly blends timeless elegance, privacy, and sophisticated living. Ideally situated in a central Malibu location, the home offers an extraordinary setting for both intimate relaxation and grand-scale entertaining. The outdoor grounds are a private resort unto themselves, anchored by a 45-foot lap pool and spa and complemented by an outdoor kitchen, fireplace, and heated dining area, creating an inviting atmosphere for year-round enjoyment. A detached, ocean-view guest house has been thoughtfully transformed into a professionally designed recording studio and private home theater, featuring exceptional acoustics and state-of-the-art equipment (available separately by negotiation - see attached doc for more information). The main level unfolds with a formal living room, chef's kitchen appointed with Viking appliances, elegant dining room, and ocean-view wet bar. The expansive primary suite is a private retreat, complete with a fireplace, separate sitting area, dual closets, and a spa-inspired soaking tub overlooking the Pacific. An elevator provides effortless access to the upper level, where additional living space offers a media lounge, piano room, private office, or peaceful retreat, all framed by captivating ocean views. An impressive collection of amenities includes a gated and secure entry, expansive motor court, Fiber Optic Internet, Lutron lighting system, multiple surround sound systems, security cameras, alarm, automatic shades, central vacuum, antique French doors, and separate maid's quarters with private entrance. From the first light of sunrise to the final glow of sunset, the residence captures an ever-changing panorama of the Pacific, encompassing the Queen's Necklace, Catalina Island, Point Dume, and the Channel Islands. A rare opportunity to experience the best of Malibu living, where extraordinary views, refined comfort, technology and resort-inspired amenities come together in one remarkable coastal estate.

3874 Puerco Canyon Road, Malibu

71111 Tamarisk Lane, Rancho Mirage
$6,495,000
7 Beds ⋅ 8 Baths ⋅ 26106532 MLS ⋅ Active Status
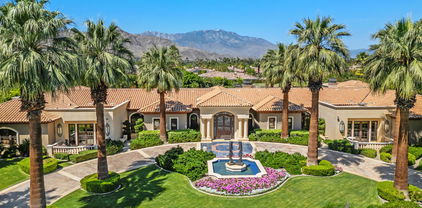
An architectural masterpiece situated on the 13th fairway of the acclaimed Tamarisk Country Club, this sprawling single-level estate spans over an acre across four parcels and features an expansive private yard, a dedicated tennis court with an elevated viewing deck, and breathtaking panoramic views of the Santa Rosa Mountains. Designed by legendary architect William Cody, this rare expression of desert elegance and total privacy is positioned in the heart of the Coachella Valley, offering premier access to world-class tournaments at the Indian Wells Tennis Garden, signature festivals, luxury shopping, arts, concerts, and sports at Acrisure Arena, as well as Michelin-caliber dining. Walls of floor-to-ceiling glass dissolve indoor-outdoor boundaries, illuminating an expansive interior anchored by a dramatic great room with a striking double-sided fireplace, formal dining with a sit-down bar, a five-seat wet bar, a family screening or game room, a late-night cocktail lounge, and a gourmet chef's kitchen equipped with dual islands and black granite countertops. Thoughtfully composed into distinct residential wings, the layout encompasses a private East Wing primary sanctuary featuring dual baths, dressing rooms, an office, a gym, and a guest suite; a dedicated West Wing offering two guest suites, including a secondary primary; and a fully self-contained two-bedroom casita complete with its own private entrance, living area, and kitchen. Both wings are served by private garages designed for vehicles and golf carts, while outdoors, the resort-caliber grounds unfold with a heated swimming pool and spa, an expansive alfresco entertaining kitchen, and sweeping golf course vistas set beneath endless desert skies inviting you to step directly from your back door onto one of the desert's finest fairways and enjoy world-class club amenities.

71111 Tamarisk Lane, Rancho Mirage

23042 Calvert Street, Woodland Hills
$6,495,000
9 Beds ⋅ 10 Baths ⋅ SR26237569 MLS ⋅ Active Status
Absolutely remarkable Walnut Acres gated trophy estate located on a sprawling 36,000 SF lot with resort quality amenities plus a detached permitted ADU with its own gated entrance & separate swimming pool ideal for studio/office space, extended guests, or rental income. The expansive grounds are meticulously landscaped with lush foliage & towering mature perimeter hedging that provide ultimate privacy & seclusion. Two automatic security gates open to a sweeping paver stone circular driveway with potted fountains & 3-car garage. Double height entry glass doors open to a soaring two-story entry foyer that connects to an elegant dining room with oversized picture windows & separate formal living room with fireplace. A movie theater with tiered seating is the perfect place to unwind. True chef’s kitchen boasts double islands, Thermador appliances, plus both a butler’s and walk-in pantry. Kitchen opens to the spacious family room with wet bar, fireplace flanked by built-ins, & large pocket door that opens to the yard for seamless indoor/outdoor flow. First floor also has two bedroom suites on their own wings each with en-suite bathrooms & exterior access great for guests or offices. Take the elevator or two staircases to the second level where you’ll find the luxurious primary suite featuring fireplace, massive covered balcony deck that overlooks the backyard, two large walk-in closets, & two separate en-suite bathrooms. Three additional bedroom suites each have private bathrooms & balconies, plus a stellar bonus room/gym with balcony overlooks the grounds. There are two laundry rooms, control room, safe room, and whole home smart automation. Make unforgettable memories in the epic entertainer’s backyard boasting swimming pool & spa with wraparound lounging space, bohemian-styled covered patio with fireplace, covered BBQ center with bar seating, gas fire pit, soccer field sized lawn, and gorgeous mature landscaping. A long second driveway leads to the back of the property where another automatic gate opens to the permitted ADU featuring 3 beds, 2 baths, kitchen, dining & living rooms, and backyard with second swimming pool, spa, BBQ center, & fire pit. Adjacent to Westfield Mall/Village, Calabasas Commons, Warner Center with the new Rams Village in development, local parks/hiking trails, & zoned for award-winning El Camino & Hale charter schools. A truly unmatched legacy estate.

23042 Calvert Street, Woodland Hills

18347 Via Ambiente, Rancho Santa Fe
$6,495,000
4 Beds ⋅ 7 Baths ⋅ FR26235698 MLS ⋅ Active Status
18347 VIA AMBIENTE | A PANORAMIC CUSTOM ESTATE IN CIELO, RANCHO SANTA FE Exceptional elevation. Sweeping panoramic views. Contemporary architecture designed around its setting. Set approximately 1,155 feet above sea level on 1.55 acres within Cielo, the prestigious gated community of Rancho Santa Fe, 18347 Via Ambiente offers an extraordinary setting for a distinctive custom residence. From this elevated homesite, expansive 180-degree panoramic views extend toward the Pacific Ocean, La Jolla, Del Mar, the San Diego skyline, and the surrounding mountains. Construction is scheduled to begin on a 7,175-square-foot custom estate designed to embrace its remarkable surroundings. Drawing inspiration from the architectural principles of Frank Lloyd Wright, the contemporary design emphasizes clean lines, a strong connection to the landscape, and a thoughtful relationship between interior spaces and the expansive views beyond. The planned residence features four bedrooms, a private office, a game room with a panoramic deck overlooking the southern views, a gourmet kitchen, a spacious great room, and a formal dining room. The design brings indoor and outdoor living together through expansive entertaining spaces that open toward the planned swimming pool, spa, and sauna, all set against the home's spectacular panoramic backdrop. The offering presents an opportunity to personalize selected finishes, materials, and design details before construction progresses, subject to builder approval, project specifications, and construction schedules. Buyers who engage early may have the opportunity to make selected choices that reflect their own preferences while retaining the home's overall architectural vision. Located within Cielo, one of Rancho Santa Fe's established gated communities, residents enjoy a private community setting with 24/7 gated security services and resort-style amenities, including a clubhouse, community swimming pool, playground, pickleball courts, and tennis facilities. 18347 Via Ambiente is an opportunity to create a contemporary custom home in a truly exceptional setting—where expansive views, distinctive architecture, and the Southern California outdoor lifestyle take center stage.

18347 Via Ambiente, Rancho Santa Fe

40535 Morningstar Road, Rancho Mirage
$6,495,000
5 Beds ⋅ 7 Baths ⋅ 219155292DA MLS ⋅ Active Status
This is a true Trophy Estate located within Mission Ranch, one of Rancho Mirage's most exclusive communities off Clancy Lane... 'Wonderful place for family & friends from around the country to get together.' This exquisite property has breathtaking amenities. Stunning landscaped estate begins with a circular drive featuring inlaid granite accents. Lovely bronze adorned sculpture fountain graces the front lawns. Leaded & beveled double glass entry doors surrounded by columns of Sandstone give hint to the beauty within. Jewel-like tiles grace the entry hall with floral design. Walls of picture windows and breathtaking panoramic views of the Mountains greet you in the formal living room. This room features rose marble walls and a Soapstone fireplace with a leather wall surround. Custom carpets throughout, Sandstone floors, Alabaster wall sconces, custom lighting, Chihuly style Glass Chandeliers, custom cabinets, hand - painted tiles, & much more add to the grandeur of this property. The large gourmet chef's kitchen and separate butler's pantry is ideal for entertaining family and guests alike. The home also boasts its own temperature-controlled wine and beverage room. There are two huge primary bedroom ensuites each with its own stunning full baths and large closet only found in luxury estates. Each of the primary bedrooms is separated by their own living area. There is a separate office and library and let's not forget about your own personal gym. External to the home is a separate 2-bedroom ensuites with its own fully equipped kitchen. The gardens boast an outdoor kitchen, many vignettes including an English Rose Garden, white rose vine covered arbors, fruit trees, and a large separate water feature. The stunning pool and jacuzzi spa have cascading urn fountains and majestic water spouts. Behind the pool is an elevated deck with an outdoor fireplace and seating area where you enjoy the perfect desert evenings. The Estate consists of 2 APN#'s with approximately 1.53 acre. The Main house is approximately 8213 sq. ft. and the Guest House is approximately 1203 sq. ft. Minutes from shopping, dining, entertainment, El Paseo, and Eisenhower Medical Center.

40535 Morningstar Road, Rancho Mirage

258 S Mccarty Drive, Beverly Hills
$6,495,000
4 Beds ⋅ 5 Baths ⋅ 26103673 MLS ⋅ Active Under Contract Status
Tucked behind gates on one of Southwest Beverly Hills' most coveted streets, this beautifully restored 1930s Spanish Colonial blends timeless architecture with modern luxury. Olive trees and a terracotta walkway lead to a charming courtyard with a fountain. Inside, a dramatic two-story entry features handmade terracotta floors, a hand-wrought iron staircase and Paul Ferrante chandelier. The gracious living room showcases original stained glass, beamed ceilings and a fireplace, while the formal dining room features Thomas O'Brien lighting. A richly detailed den with original millwork and wet bar provides an inviting retreat. The remodeled kitchen features Carrara marble, custom cabinetry, Waterworks fixtures, Wolf and Sub-Zero appliances and Fisher & Paykel dishwashers. An adjoining circular breakfast room opens through arched French doors to the gardens. A bedroom/office en-suite bath with steam shower, powder room and laundry complete the main level.Upstairs are three ensuite bedrooms, including a primary suite with a private balcony overlooking Century City, dressing area and marble bath. Radiant heated floors and Waterworks fittings add luxurious comfort. The exceptionally private, landscaped grounds offer resort-style living with a pool, spa, tiled water feature, outdoor dining pergola, Wolf BBQ and covered lounge with fireplace and TV. Additional amenities include Sonos sound, security system, electric gate and finished utility basement. An extraordinary combination of authentic Spanish Colonial charm and sophisticated modern living, moments from Beverly Hills' world-class shopping and dining.

258 S Mccarty Drive, Beverly Hills

1045 Mandalay Beach Road, Oxnard
$6,495,000
6 Beds ⋅ 7 Baths ⋅ V1-39325 MLS ⋅ Active Status
Experience the ultimate BEACHFRONT lifestyle in this extraordinary three-story oceanfront residence, where the beauty of the Pacific Ocean becomes part of everyday living. Perfectly positioned along the sand, this exceptional coastal retreat offers breathtaking panoramic ocean views, dramatic architecture, and spacious interiors designed to embrace the best of Southern California beachfront living. Imagine waking up to the sound of crashing waves, watching dolphins play offshore, and enjoying spectacular sunsets from the comfort of your own home.From the moment you enter, a soaring three-story entryway and beautiful Saltillo tile welcome you into this impressive beachfront estate. The spectacular two-story living room is the heart of the home, featuring dramatic ceilings, a fireplace, wine cooler, and expansive windows showcasing the endless blue Pacific Ocean. An elevated dining room overlooks the living area, creating an elegant setting for entertaining against a stunning coastal backdrop. The gourmet kitchen is a chef's dream, featuring premium appliances including a JennAir cooktop, KitchenAid ovens, and a Sub-Zero refrigerator.Offering 6 bedrooms and 6.5 bathrooms, this spacious oceanfront residence provides exceptional comfort and privacy across multiple levels. The main floor features a guest bedroom with an en-suite bathroom, along with a powder room and laundry area. The second level offers a beautiful oceanfront den, the perfect place to unwind while taking in the mesmerizing ocean views, along with three generously sized bedrooms, each featuring its own en-suite bathroom and walk-in closet with built-in storage.The upper level is dedicated to an extraordinary primary retreat, where breathtaking ocean views create a stunning backdrop to everyday life. The spacious primary suite features a luxurious en-suite bathroom and two generous walk-in closets. Two additional office spaces, a full bathroom, and a private deck provide flexible spaces to work, relax, or simply soak in the refreshing coastal air.Freshly painted and featuring solar screens throughout, this remarkable property blends timeless architectural character with the comfort and amenities of a luxury beachfront estate. This is more than a home; it's a lifestyle. From morning walks along the sand and afternoons enjoying the ocean breeze to unforgettable sunsets over the Pacific, every day feels like a vacation. Whether you're searching for a coastal residence or just a getaway.

1045 Mandalay Beach Road, Oxnard

469 N Sweetzer Avenue, Los Angeles
$6,495,000
6 Beds ⋅ 7 Baths ⋅ 26842061 MLS ⋅ Active Status
Framed by soaring palms and lush privacy hedges, this newly constructed architectural estate blends warm organic finishes with resort-style living across three meticulously designed levels. A dramatic entry introduces a grand floating staircase with fully cantilevered treads, custom lighting, expansive picture windows, and smooth plaster walls that set the tone for the home's refined modern aesthetic. Designed for both large-scale entertaining and intimate everyday living, the main level unfolds into an expansive entertainment space with approximately 11.5-foot ceilings, anchored by a stunning white oak and leathered marble kitchen appointed with Wolf and Sub-Zero appliances, a temperature-controlled wine cellar, wine refrigerator, and beautifully integrated dining and living areas. Three sets of bi-folding doors create seamless indoor-outdoor flow to the resort-inspired grounds, featuring a 48-inch grill, outdoor sink, beverage refrigerator, multiple lounge and dining areas, remote-controlled gas fireplaces, patio heaters, and an approximately 40-foot pool surrounded by mature landscaping. Custom Phantom screens and Shade Store shades provide both comfort and privacy throughout the home. The day lit lower level offers an exceptional collection of amenities including a wine cellar lounge, glass-walled gym, private guest suite with patio access, and a state-of-the-art theater featuring a custom bar, true 4K projection, immersive 13-channel Dolby Atmos sound, and newly installed carpeting. Enhanced functionality includes an expanded laundry facility with four washers and dryers on the lower level. Upstairs, the sumptuous primary suite serves as a tranquil retreat, featuring a spa-inspired stone-clad bath with a jetted soaking tub, accompanied by two additional en-suite bedrooms and a rooftop deck overlooking the pool and surrounding neighborhood. Hard-wired data connections in the office, primary suite, and secondary bedroom provide exceptional connectivity for modern living. Equipped with a comprehensive SAVANT smart-home system, HomeKit integration, custom lighting controls, divided HVAC systems for each floor, ionized air purification, and three tankless water heaters, the residence offers effortless comfort and efficiency. A large climate-controlled garage with its own laundry facilities and versatile potential as a catering kitchen, studio, or recreation spaces its below a fully integrated ADU included in the total square footage. Located within an ACS-patrolled neighborhood, this smart-enabled 6-bedroom, 7-bathroom estate represents the pinnacle of contemporary luxury living.

469 N Sweetzer Avenue, Los Angeles

658 E Circle Drive, Solana Beach
$6,495,000
3 Beds ⋅ 2 Baths ⋅ 260025050SD MLS ⋅ Active Status
First time on the market. One of the most picturesque coastal vantage points in North County, this 1962 Solana Palisades 3BR/2BA property represents classic post-and-beam architecture in its purest form. A 180-degree view spans the ocean, San Elijo Lagoon, eastern mountains, and Coast Highway's evening lights. Mid-century design pairs open-beam ceilings, sunken family room, rich walnut woodwork with deep privacy. A gated trail framed by Torrey Pines offers beach access recalling early California. Before there was Surfline, there was 658 E Circle Drive—where surfers called the house for a morning forecast based on unobstructed balcony views of seven surf breaks. One of the finest coastal vantage points in North County, the midcentury house by the late Del Mar architect John Minchin achieves both drama and restraint. Situated on a 12,100-square-foot lot, the residence is harmoniously integrated into its setting, positioned to capture soft, even light throughout the day while avoiding harsh direct sun. The result: a residence that is one with nature. Watch dolphins, survey birdlife from the nearby lagoon, and cultivate a garden that flourishes in this unique coastal microclimate. Come evening, the sunset illuminates Cardiff’s hillside while the lights along Coast Highway create an altogether magical nightscape. A private, gated trail framed by Torrey Pines offers direct beach access and a coastal path celebrating native California topography.

658 E Circle Drive, Solana Beach

1880 El Nido, Diablo
$6,495,000
4 Beds ⋅ 5 Baths ⋅ 41151145 MLS ⋅ Active Status
Set behind gates on a private .89-acre knoll, this exceptional Diablo estate overlooks the 4th and 5th fairways of the newly renovated Diablo Country Club golf course. Sweeping views of the fairways, lake, and surrounding landscape create a remarkable sense of privacy and connection to the outdoors. Offering 5,365 square feet, the residence is designed for both grand-scale entertaining and relaxed living, with multiple patios, a pool and spa, and over 1,500 square feet of covered decking overlooking the course. The dramatic living room features walls of windows, architectural wood ceiling details, a see-through fireplace, and walk-behind wet bar. An adjoining dining room captures the spectacular setting. The kitchen opens to a comfortable family room with fireplace and features a Viking six-burner range, Sub-Zero refrigerator, warming drawer, farmhouse sink, built-in desk, and banquette dining area. The spacious main-level primary suite offers beautiful views and a spa-inspired bath with soaking tub overlooking the landscape, separate shower, steam shower, and two-sided fireplace. A richly paneled office overlooking the golf course, generous laundry room, and two powder rooms complete the main level. The lower level provides easy access to the pool and outdoor entertaining areas and includes three spacious secondary bedrooms, two updated bathrooms, a bonus room, and refrigerated wine storage. Multiple terraces and covered decks create inviting spaces for dining, entertaining, and relaxing, while the pool and spa offer a private, resort-like retreat. A dedicated golf cart path provides direct course access, complemented by separate golf cart storage. Private, expansive, and beautifully positioned, Pointe Diablo presents a rare opportunity to experience the very best of the Diablo lifestyle.

1880 El Nido, Diablo

1026 N Tigertail Road, Los Angeles
$6,495,000
5 Beds ⋅ 5 Baths ⋅ 26991411 MLS ⋅ Active Status
Featured in Architectural Digest's 2024 AD100 issue, this exceptional residence by renowned architect Douglas Hatch is a sophisticated fusion of architecture, art, and modern California living. Expansive canyon and hillside views, with the Getty as a striking focal point, are framed by oversized windows and soaring 12-foot ceilings. The thoughtfully remodeled interiors include a designer kitchen, spa-like primary suite, library, studio, and executive office, flowing seamlessly to multiple terraces. Behind private gates, the expansive grounds offer a serene garden retreat with a saltwater pool, vegetable garden, fruit orchard, and meandering pathways. Rich koa wood floors, custom maple cabinetry, and state-of-the-art water filtration and solar systems complete this rare architectural sanctuary, where exceptional design and the natural landscape converge.

1026 N Tigertail Road, Los Angeles

14900 Camarosa Drive, Pacific Palisades
$6,495,000
4 Beds ⋅ 4 Baths ⋅ ML82064308 MLS ⋅ Active Status
Classic Spanish charm in the heart of Huntington Palisades! Situated on an expansive corner lot, this beautiful 1937 Spanish-style home is filled with warmth, character, and timeless architectural details. Graceful arched doorways, beautiful hardwood floors, exposed wood ceiling beams, and distinctive original details reflect the craftsmanship of the era. Two spacious living areas provide plenty of room for both entertaining and everyday living, while the home's inviting layout offers comfort and elegance. Recent improvements include fresh interior and exterior paint and a brand-new, traditional two-piece Spanish tile roof that beautifully complements the home's classic architecture. Expansive primary suite is located on the second floor and has partial ocean views. The kitchen and bathrooms provide an opportunity to incorporate modern finishes and personal touches while preserving the charm and character that makes this home so special. Unfinished detached structure may be perfect for a future office, playhouse or pool house. Located in one of Pacific Palisades' most sought-after neighborhoods, this is a wonderful opportunity to own a classic Spanish home with beautiful architectural details, an expansive lot, and the potential to make it truly your own.

14900 Camarosa Drive, Pacific Palisades

1590 BENEDICT CANYON Drive, Beverly Hills
$6,495,000
5 Beds ⋅ 8 Baths ⋅ 26998235 MLS ⋅ Active Status
Step into this stunningly remodeled exceptional contemporary home showcasing grand-scale living, sophisticated architectural design, and luxurious finishes throughout. From the moment you enter through the impressive glass pivot door, you are greeted by soaring ceilings, exquisite marble detailing, and an expansive open floor plan thoughtfully designed for both elegant entertaining and everyday comfort. The dramatic formal living room features a breathtaking 24-foot floor-to-ceiling fireplace, creating a striking architectural centerpiece. A spacious modern family room offers an additional fireplace and expansive folding glass doors that seamlessly connect the interior living spaces to the beautifully designed backyard, complete with a sparkling swimming pool and spa for the ultimate indoor-outdoor California lifestyle.The main level also features an elegant formal dining room, a convenient butler's area with wet bar, and a beautifully appointed chef's kitchen equipped with stainless steel appliances, dual refrigerators, custom cabinetry, and a generous center island ideal for entertaining. A spacious en-suite bedroom on the main level provides flexibility for guests or extended family. An elegant staircase adorned with contemporary glass paneling and illuminated by a stunning skylight leads to the upper level, where three additional bedrooms offer privacy and comfort. The extraordinary primary suite serves as a luxurious private retreat, featuring its own state-of-the-art movie theater, dual bathrooms, and an expansive dual-entry walk-in closet. This exceptional suite combines sophistication, comfort, and entertainment in one remarkable space. Adding to the property's versatility is an additional room located within the expansive garage area, complete with its own bathroom, offering possibilities for a private office, guest accommodations, creative studio, or additional recreational space. The impressive 7-car garage provides abundant parking and storage, while a dedicated laundry room with washer and dryer adds everyday convenience. Blending contemporary elegance with resort-inspired amenities, this remarkable Benedict Canyon estate offers an exceptional opportunity to experience luxury living in one of Los Angeles' most desirable locations. With its dramatic architectural features, thoughtfully designed living spaces, private theater, and inviting outdoor entertaining areas, this residence delivers a truly elevated Southern California lifestyle.

1590 BENEDICT CANYON Drive, Beverly Hills

18221 Windsor Drive, Villa Park
$6,495,000
5 Beds ⋅ 6 Baths ⋅ 26876763 MLS ⋅ Active Status
18221 Windsor Dr presents the finest residence in the neighborhood- an exceptional modern Mediterranean estate that redefines luxury through scale, design, and presence. Offering 5 bedrooms, 6 bathrooms, and approximately 5,980 square feet of impeccably curated living space, this home seamlessly blends architectural elegance with contemporary sophistication. From the moment you approach, the sense of grandeur is undeniable. A commanding front elevation and expansive statement driveway create a dramatic arrival experience that leaves a lasting impression. The refined architectural lines and grand entry sequence set a tone of sophistication and prominence from the very first glance. At the heart of the home, a showpiece chef's kitchen features custom cabinetry, an oversized statement island, top-tier appliances, and a fully equipped prep kitchen. Soaring ceilings and expansive walls of glass flood the interiors with natural light, while oversized sliding doors create a seamless transition between indoor and outdoor living. Wide-plank flooring and refined finishes elevate the open-concept spaces, flowing effortlessly from formal and casual living areas to the resort-style backyard, perfectly designed for both everyday comfort and elevated entertaining. The backyard unfolds like a five-star retreat. A resort-style pool and spa serve as the centerpiece, framed by a sophisticated cabana, curated lounge areas, and a fully equipped outdoor kitchen with built-in BBQ and generous dining space designed for effortless entertaining. Mature trees and lush landscaping surround the yard, creating a natural sense of privacy and seclusion, allowing you to enjoy the space as your own tranquil retreat. The primary suite is a true sanctuary, complete with a private terrace, spa-inspired bath, and a generous walk-in closet. Each additional en-suite bedroom is generously proportioned and elegantly appointed, delivering a refined blend of comfort and cohesive design throughout. Additional highlights include a state-of-the-art theater, dedicated gym, game room with wet bar, a private sauna, and a beautifully appointed laundry suite. An expansive driveway and garage provide abundant parking and convenience. With its commanding presence, dramatic entry, effortless indoor-outdoor flow, and unmatched amenities, 18221 Windsor Dr stands as one of the most impressive and complete offerings in the area- an extraordinary opportunity to own a truly standout estate. (Seller is also open to considering a lease-to-own arrangement).

18221 Windsor Drive, Villa Park

29752 Baden Place, Malibu
$6,495,000
6 Beds ⋅ 6 Baths ⋅ 26876475 MLS ⋅ Active Status
Perched above Zuma Beach behind gates on approximately 20,000 square feet of mostly level grounds, this private Mediterranean estate offers approximately 6,800 square feet with six bedrooms, six baths, whitewater ocean views, and exceptional flexibility for both family living and entertaining. Known as the Dolphin House, the residence opens to a dramatic two-story entry with sweeping staircase and expansive living spaces filled with natural light. The living room flows effortlessly to outdoor terraces, beautifully landscaped gardens, and a generous grassy yard, while the formal dining room, game room, and professional home theater create ideal spaces for everyday living and large-scale gatherings. Designed with entertaining in mind, the spacious kitchen features two refrigerators, abundant cabinetry, extensive prep space, and an informal dining area that comfortably accommodates family and guests.All six bedrooms are located upstairs, including an impressive primary suite with panoramic whitewater views over Zuma Beach, Catalina Island sunsets, the Point Dume headlands, a private wraparound balcony, three walk-in closets, and a spacious bath with soaking tub, separate shower, dual vanities, and dressing area. Five additional bedrooms and four bathrooms complete the upper level. A substantial bonus space with its own private entrance currently serves as a fully equipped executive office and production workspace, offering outstanding flexibility for remote work, creative pursuits, or a future guest suite.Additional amenities include Ring security with remote monitoring, an approximately 20kW whole-house generator, EV charging, oversized three-car garage, gated motor court with parking for up to eight vehicles, and separate gated RV or boat parking with full utility hookups. Ideally located within walking distance of Malibu High School and Zuma Beach, this estate combines privacy, functionality, generous living spaces, and ocean views in one of Malibu's most desirable neighborhoods.

29752 Baden Place, Malibu

6805 Wildlife Road, Malibu
$6,495,000
6 Beds ⋅ 5 Baths ⋅ 26868169 MLS ⋅ Active Status
Another HUGE price cut! Calling all developers, investors, and visionaries! This is one of the best-priced estates with coveted Point Dume beach rights, offering an exceptional opportunity in one of Malibu's most sought-after locations. Privately gated on prestigious Wildlife Road and just moments from the exclusive Wildlife Beach key access, this remarkable property is set on just under one acre of lush, park-like grounds. Towering ficus hedges create complete privacy, while expansive lawns and mature fruit orchards provide a peaceful setting with endless potential. The estate features a spacious six-bedroom, five-bathroom residence, complemented by a separate guest house, ideal for extended family, visitors, or a private office. Generous living spaces are designed for comfortable everyday living and effortless indoor-outdoor entertaining, all overlooking the expansive grounds. A three-car garage offers ample parking and storage. Surrounded by some of Point Dume's most significant estates, many of which have achieved record-breaking sales, this property benefits from highly coveted deeded beach rights providing access to one of Malibu's most exclusive stretches of coastline. Whether you choose to renovate, reimagine, or build your dream estate, this offering combines an unbeatable location, rare acreage, complete privacy, and the unparalleled lifestyle that makes Point Dume one of Malibu's most desirable communities. This is a truly exceptional opportunity to create something extraordinary.

6805 Wildlife Road, Malibu

541 S Westgate Avenue, Los Angeles
$6,495,000
4 Beds ⋅ 5 Baths ⋅ 26866293 MLS ⋅ Active Status
Perfectly positioned in the heart of Brentwood, this brand-new architectural masterpiece offers an exceptionally rare opportunity to own one of the only newly constructed homes just moments from the iconic San Vicente corridor. Featuring 4 spacious bedrooms, 5 luxurious bathrooms, approximately 4,064 square feet of impeccably designed living space, and a versatile upstairs loft ideal as a home office, media room, playroom, or additional family lounge, this residence sits on a 7,500 + square-foot lot and perfectly captures the essence of modern California luxury. Thoughtfully designed with timeless architecture and uncompromising craftsmanship, the home welcomes you with soaring 11-foot ceilings, expansive French white oak flooring, and sun-filled interiors that create an immediate sense of warmth, sophistication, and scale. Every detail has been carefully curated to blend elegant design with effortless everyday living. The main level showcases a formal living room, elegant dining room, private office or guest suite with an ensuite bath, stylish powder room, and an extraordinary open-concept family room and chef's kitchen designed for both intimate gatherings and grand-scale entertaining. Connected by a beautifully appointed butler's pantry, the kitchen is outfitted with premium Sub-Zero and Wolf appliances, a farmhouse sink, prep sink, oversized center island, built-in microwave, and space for a second dishwasher, offering exceptional functionality without compromising style. French doors open seamlessly to a covered patio and an expansive private backyard featuring a sprawling grassy lawn, mature landscaping, and a magnificent olive tree, creating the perfect setting for entertaining, children at play, or simply enjoying Southern California's celebrated indoor-outdoor lifestyle. Upstairs, the flexible loft offers endless possibilities as a home office, playroom, media lounge, fitness area, or reading retreat. Three generously sized secondary bedrooms accompany a beautifully designed laundry room with custom cabinetry, utility sink, and LG washer and dryer. The spectacular primary suite serves as a true private retreat, featuring vaulted ceilings, two oversized walk-in closets, and a spa-inspired bathroom complete with dual vanities, soaking tub, oversized walk-in shower with bench seating, and custom built-ins. French doors lead to a private stone balcony overlooking mature eucalyptus trees and peaceful treetop views. Built to the highest standards, the residence features lightweight concrete beneath the French white oak flooring for superior sound insulation and structural integrity, a four-zone HVAC system, dual tankless water heaters, and fire-resistant concrete siding and roofing materials for enhanced durability and peace of mind. Located in one of Brentwood's most desirable and irreplaceable neighborhoods, this extraordinary residence is just moments from the vibrant San Vicente corridor, where Brentwood's finest restaurants, charming cafs, boutique shopping, Whole Foods, farmers market, fitness studios, and everyday conveniences create one of Los Angeles' most coveted lifestyles. Opportunities to own brand-new construction this close to San Vicente are exceptionally rare, making this a truly one-of-a-kind offering. This is more than a home, it's a lifestyle defined by timeless design, exceptional craftsmanship, and one of the premier locations on the Westside.

541 S Westgate Avenue, Los Angeles

Based on information from California Regional Multiple Listing Service, Inc. as of . This information is for your personal, non-commercial use and may not be used for any purpose other than to identify prospective properties you may be interested in purchasing. Display of MLS data is usually deemed reliable but is NOT guaranteed accurate by the MLS. Buyers are responsible for verifying the accuracy of all information and should investigate the data themselves or retain appropriate professionals. Information from sources other than the Listing Agent may have been included in the MLS data. Unless otherwise specified in writing, Broker/Agent has not and will not verify any information obtained from other sources. The Broker/Agent providing the information contained herein may or may not have been the Listing and/or Selling Agent.

How much is your home worth?

Get instant property value now!