Refine Search
Sort by
949 W Stafford, Thousand Oaks
$7,900,000
5 Beds ⋅ 6 Baths ⋅ 226003842 MLS ⋅ Active Status
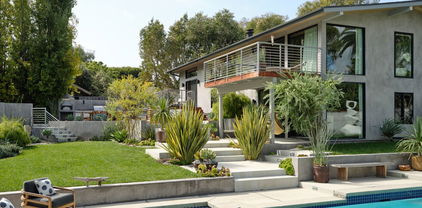
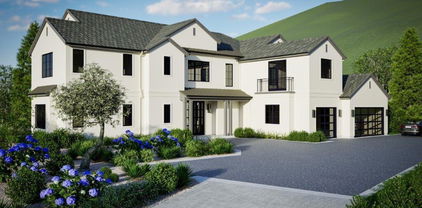
Discover the epitome of refined living at Loma Vista, an extraordinary two-story estate gracefully positioned on Site 37 within the exclusive Sherwood Country Club community. This stunning custom residence represents a rare opportunity to own a sophisticated new construction masterpiece in one of Southern California's most prestigious enclaves, with completion anticipated in May 2026.- Impressive Scale: 5,853 square feet of meticulously designed living space across two elegant floors- Generous Accommodations: 5 bedrooms, 5 full bathrooms + convenient powder room- Seamless Accessibility: Private elevator connecting both levels for effortless living- Entertainment Haven: Dedicated game room perfect for leisure and recreation- Sophisticated Entertaining: Elegant wet bar for hosting memorable gatherings- Ample Storage: Spacious 3-car garage with premium finishingLoma Vista showcases a thoughtfully crafted floor plan that seamlessly balances intimate family living with grand-scale entertaining. The two-story design maximizes both privacy and social spaces, while the inclusion of a private elevator ensures accessibility and convenience for all residents and guests.Expected Completion: May 2026The dedicated game room and wet bar create the perfect environment for sophisticated entertaining, whether hosting intimate gatherings or larger celebrations. Every detail has been carefully considered to deliver a lifestyle of unparalleled comfort and luxury.Nestled within the guard-gated Lake Sherwood community, Loma Vista offers residents exclusive access to world-class amenities in a serene mountain setting overlooking the pristine Lake Sherwood reservoir. This coveted location provides the perfect balance of privacy and convenience, with easy access to Thousand Oaks, Westlake Village, and Agoura Hills. The community is served by the acclaimed Conejo Valley Unified School District, including the highly regarded Westlake Elementary, Colina Middle School, and Westlake High School, making this an ideal choice for discerning families.

949 W Stafford, Thousand Oaks

4 Yellow Brick Rd, Rancho Palos Verdes
$7,900,000
5 Beds ⋅ 7 Baths ⋅ SB26013765 MLS ⋅ Active Status
Available for the first time ever, 4 Yellow Brick Road is a custom Italianate estate tucked away on a private cul-de-sac shared by only seven homes. Defined by timeless architecture, exceptional craftsmanship, and sweeping coastal views, the residence stands as a true original. Designed by renowned architect Doug Leach, the home has been featured in magazines and commercials and has influenced multiple South Bay residences since its completion in 2005. Built as a forever home, the owners worked closely with the architect to create a floor plan that seamlessly balances multigenerational living with elevated entertaining. Spanning 6,468 square feet on an over half-acre lot, the home is thoughtfully oriented to capture 180-degree ocean and city views from nearly every room, creating a constant connection to its elevated setting. Ideally located within walking distance of the Palos Verdes Golf and Tennis Club and just minutes from Riviera Village and Redondo Beach, the property also offers convenient access to acclaimed restaurants and scenic coastal trails. The residence offers five bedrooms plus a library that functions as a sixth bedroom, along with seven bathrooms and an impressive collection of resort-style amenities. A Skip Phillips designed infinity pool and spa anchor the outdoor spaces, surrounded by lush gardens and multiple private areas for entertaining. Inside, a home theater with a 110-inch screen, two-stop elevator, and temperature-controlled wine cellar provide comfort and convenience. The chef’s kitchen features custom French Traditions cabinetry, Miele double ovens, a full-size Sub-Zero refrigerator, warming drawers, a built-in espresso machine, and an expansive butler’s pantry ideal for hosting memorable gatherings. Upstairs, the primary suite serves as a private retreat with double walk-in closets, a spa-like his-and-hers bathroom finished in honey onyx marble, and a jetted tub overlooking both Downtown Los Angeles and the Queen’s Necklace. Hand-selected finishes throughout include lighting by Fine Art, Belgard stone retaining walls, an Olympic stone pool deck, imported Italian tile and brick, walnut hardwood flooring, natural limestone, ceiling beams sourced from a historic French barn, and gates accented with wood imported from India. Rare and emotionally compelling, this is a home that must be experienced to be truly appreciated. An opportunity that comes along once in a lifetime.

4 Yellow Brick Rd, Rancho Palos Verdes

3202 Portico Del Norte, San Clemente
$7,900,000
5 Beds ⋅ 9 Baths ⋅ OC26005876 MLS ⋅ Active Status
Sophisticated Coastal Estate on 2.65 Acres | 8-Car Garage | Vineyard | Movie Theater ... Offered FULLY FURNISHED!! BIG price reduction! Just bring your suitcase and move into this incredible masterpiece. Nestled on an expansive and premier over-sized lot, this extraordinary custom estate offers unmatched privacy, luxury, and lifestyle across 2.65 acres of refined coastal living. Beyond the double iron gates, a grand circular motor court with a central fountain welcomes you—complete with ample guest parking and space for a recreational vehicle. Car enthusiasts will appreciate the 8-car (2,000 sqft) garage with vaulted ceilings, tons of built-in storage, and its own bathroom! Covered entryway with glass panel doors leads you into 7,200 sqft of downstairs living space which includes a light-filled, two-story decadently-furnished living room, powder room, wine room, home theater fit for a movie mogul, gourmet kitchen with quartz countertops and hidden tv that descends from the ceiling, family room, main-floor master suite (on the East wing). The estate features dual master suites, both upstairs and downstairs, situated at opposite ends of the home for ultimate privacy. The upstairs primary suite spans over 1,500 sq ft and includes a secret 350 sq ft custom closet—a true showstopper for anyone who needs an ultimate closet like no other. The huge main-level master and extra-large walk-in closet provides ideal single-level living or guest accommodations. Three additional large bedrooms offer space and comfort for everyone. A total of 5 bedrooms and 9 bathrooms! The 8-person state-of-the-art theater offers loungers for each viewer, along with a snack bar, and its own bathroom. Outdoors, enjoy a resort-style backyard with a diamond-shaped pool and spa, a covered outdoor kitchen and bar, outdoor shower, and built-in surround sound for seamless indoor/outdoor entertaining. Nestled among flourishing citrus and stone fruit orchards, this exceptional property also features thriving avocado trees, creating a lush and bountiful landscape. A true highlight is the private vineyard, which will yield an impressive 2,000 bottles of wine this year—bringing the charm, flavor, and romance of wine country right to your own backyard. This is more than a home—it’s a lifestyle. This property must be seen to be fully appreciated.

3202 Portico Del Norte, San Clemente

280 Torrey Pines Terrace, Del Mar
$7,899,000
4 Beds ⋅ 4 Baths ⋅ NDP2607917 MLS ⋅ Active Status
Among the most exceptional offerings in Old Del Mar, this remarkable property presents a rare combination of panoramic ocean views, architectural significance, privacy, and endless potential, all set on an exceptionally large parcel in one of Southern California's most coveted coastal neighborhoods. Originally commissioned in the 1950s by U.S. Steel as a prototype home with the assistance of architect John Lloyd Wright, the residence reflects subtle Mid-Century influences, abundant natural light, and a seamless connection to its extraordinary setting. Sweeping ocean views unfold from both the front and rear of the home, spanning from Torrey Pines State Beach and La Jolla to the south, north to the Channel Islands, creating an ever-changing coastal backdrop from sunrise to sunset. Walls of glass, generous living spaces, and an effortless indoor-outdoor flow embrace Southern California's year-round lifestyle, while the expansive grounds provide a remarkable sense of privacy just moments from the village, world-class beaches, restaurants, and scenic coastal trails. Whether enjoyed in its current form or thoughtfully reimagined, the property presents an extraordinary opportunity to create a legacy estate. Defined by its oversized parcel, architectural pedigree, breathtaking ocean views, and coveted Old Del Mar location, this is a once-in-a-generation offering that is as timeless as it is rare.

280 Torrey Pines Terrace, Del Mar

644 Georgia Avenue, Palo Alto
$7,898,000
5 Beds ⋅ 5 Baths ⋅ ML81858427 MLS ⋅ Active Status
Located on a gorgeous tree-lined street of Barron Park, Cypress Capital Group brings you another beautiful custom constructed modern farmhouse. 5 bed 4.5 bath home is thoughtfully crafted w/ luxury finishes & a superb attention to detail. Chefs kitchen w/ Italian honed quartz, Miele appliances & custom cabinetry is perfect for both families/entertainers. Clerestory/dormer windows flood the home w/ natural light & La Cantina doors fold back for the best of indoor/outdoor living. Expansive master suite w/ french slider, walk-in closet, soaking tub, his/her sinks, glass enclosed spa inspired shower. Home includes an au pair en-suite guest quarters w/ private/separate access. All baths w/ heated floors. Amenities include French White oak, Bluestone, slate pavers, 3 Zone HVAC, Duravit, Toto. Top PA schools, steps to Briones & walk to Fletcher & #1 Gunn High - EZ access to Silicon Valley, Facebook, Google, Apple & Stanford. Don't miss this opportunity to live your best life on the Peninsula!

644 Georgia Avenue, Palo Alto

15 Montana Lane, Menlo Park
$7,895,000
5 Beds ⋅ 5 Baths ⋅ ML82067342 MLS ⋅ Active Status
Tucked on a quiet cul-de-sac in prime West Menlo Park, this transitional style home on a large, usable lot with a backyard ideal for entertaining or everyday living. A light-filled entry leads into an open, easy-flowing floor plan, with stacking glass doors that connect seamlessly to the outdoors. The chefs kitchen, features Wolf and Sub-Zero appliances, quartz countertops, and both butlers and walk-in pantries. Flexible living spaces include a private ADU with its own living area, bedroom, and full bath, ideal for guests or extended family, along with a dedicated first-floor office, a spacious den, and a main-level laundry room with sink. Upstairs boasts a luxurious grand suite with a walk-in closet and spa-inspired bath with an oversized walk-in shower. Three secondary bedrooms and two full baths complete the second floor. Located near highly ranked schools, close to Sharon Hills Park and Atherton, with easy access to downtown Menlo Park, Stanford University, Stanford Shopping Center, and Sharon Heights Golf & Country Club. Buy early to enjoy preferred pricing and the opportunity to personalize finishes. Estimated completion is Q4 2027. *All imagery is illustrative and subject to change and does not depict the subject property.

15 Montana Lane, Menlo Park

768 Glenmont Avenue, Los Angeles
$7,895,000
4 Beds ⋅ 5 Baths ⋅ 26106594 MLS ⋅ Active Status
A rare combination of architectural authenticity, impeccable craftsmanship, refined taste and exceptional setting distinguishes this beautifully restored and expanded 1928 Spanish residence in coveted Little Holmby. Situated at the crest of a quiet, secluded street on +/-12,260 square feet of entirely usable land, the property enjoys lovely mountain vistas and sparkling city light views. Every detail reflects a discerning eye for quality and design, preserving the warmth and character of its Spanish heritage while offering the light-filled spaces, openness and effortless indoor-outdoor living of a contemporary home. A charming courtyard with fountain introduces gracious interiors, including a step-down living room with timber-beamed ceilings, fireplace and French doors, and an inviting formal dining area opening to the courtyard. The beautifully appointed kitchen, sunny breakfast area and family room with fireplace flow seamlessly to expansive grounds featuring , covered and open patios, pool and spa, and a separate fireside sitting area, all oriented to the property's beautiful setting and views.Four bedrooms and four-and-one-half baths include a serene primary suite with vaulted ceiling, fireplace, private covered terrace, marble bath and two walk-in closets. Two additional bedroom suites on the second floor feature walk-in closets and gorgeous tiled baths, while an en suite guest bedroom or office is located on the main level. Rich hardwood floors, custom millwork, beautifully executed built-ins, period-inspired hardware and thoughtfully selected finishes reflect the exceptional care invested throughout. Additional features include an upstairs laundry room, gated driveway and oversized two-car garage. Compelling plans envision a detached two-story structure with guest quarters/ADU and gym.Authentic in character, sophisticated in execution and wonderfully comfortable, 768 Glenmont possesses that elusive harmony of architecture, scale, materials and design that makes a home truly special. An exceptional offering in one of Westwood's most desirable residential neighborhoods.

768 Glenmont Avenue, Los Angeles

215 Goldenrod, Corona Del Mar
$7,895,000
4 Beds ⋅ 4 Baths ⋅ NP26219580 MLS ⋅ Active Status
Rebuilt with a refined contemporary coastal aesthetic, this Corona del Mar single-family residence was designed by Laidlaw Schultz Architects and developed by BT Custom Homes, showcasing exceptional craftsmanship, indoor-outdoor living, and panoramic rooftop views. A quintessential front patio with firepit leads to an oversized pivot-door entry. Soaring ceilings, wide-plank oak flooring, black-framed windows and doors, custom oak millwork, designer lighting, skylights, and integrated built-ins carry throughout the home. Living and dining areas feature architectural wood detailing, built-in seating, and direct access to a central courtyard with a fully equipped outdoor kitchen including Wolf grill and side burner. The kitchen is defined by an oversized waterfall-edge stone island, extensive custom cabinetry with organizational features, Wolf professional appliances, Sub-Zero refrigeration, full-height stone backsplash, generous counter seating, an open walk-in pantry with prep station, and direct access to a kitchen terrace with ocean views. A main-level ensuite bedroom adds versatility. Upstairs, a vaulted secondary family or bonus room features expansive skylights, a full-height masonry fireplace wall, and access to an elevated terrace. With its own viewing balcony, the primary suite showcases custom dressing room, and spa-inspired bath with dual vanities, freestanding soaking tub, and oversized frameless shower with rain and handheld fixtures. Secondary bedrooms offer custom storage, with an additional bathroom finished in stone, tile, and frameless glass. Additional appointments include a dedicated laundry room, extensive storage, and dual-zone HVAC. An expansive rooftop deck captures sweeping ocean, harbor, coastline, Catalina Island, and sunset views. Live the CdM lifestyle moments from the beaches, restaurants, shops, and amenities of Corona del Mar.

215 Goldenrod, Corona Del Mar

5944 Cavalleri Road, Malibu
$7,895,000
4 Beds ⋅ 6 Baths ⋅ 26876731 MLS ⋅ Active Status
Set behind the gates of Cavalleri Estates on more than two private acres, this striking architectural farmhouse by Tobias Architecture pairs refined traditional design with the openness and natural beauty of Malibu's countryside. Sweeping ocean views stretch across the property, while mature landscaping and expansive grounds create a rare sense of privacy, space, and seclusion. Spanning approximately 5,533 square feet, the home brings together the warmth and character of traditional farmhouse architecture with the ease and sensibility of a modern floor plan. Well-proportioned rooms, an open and intuitive flow, and oversized windows and doors allow natural light to pour throughout the home while maintaining a seamless connection to the landscape and ocean beyond. Four bedrooms, five bathrooms, a dedicated media room, and beautifully scaled living and entertaining spaces offer a thoughtful balance of comfort and function. The chef's kitchen enjoys ocean views and features Italian slab countertops, premium appliances, and an open layout designed for both everyday living and entertaining. At the heart of the grounds is an extraordinary and expansive flat lawn that defines the lifestyle and sense of openness the property offers. With ample space for large-scale entertaining, sports, recreation, and everyday family life, it gives the estate a remarkable sense of freedom and versatility. Set above the lawn, the pool and spa occupy an elevated position overlooking the grounds, creating a picturesque and stately setting with the relaxed atmosphere of a private retreat. An outdoor kitchen, meandering walking paths, and additional open space further enhance the grounds and the property's connection to its natural surroundings.With more than two acres, the property offers exceptional flexibility, including opportunities for gardens, orchards, equestrian use, or simply the luxury of room to roam. Planning permission already secured for a detached guest suite provide further potential for guest accommodations, a private office, studio, or wellness space. An integrated Sonos sound system, abundant guest parking, and expansive outdoor entertaining areas make the property exceptionally well suited for hosting gatherings both intimate and large. From sunrise over the hills to sunsets across the Pacific, this is a distinctive expression of Malibu living - timeless in character, effortless in its livability, and centered around the rare luxury of usable land, open sky, and ocean views.

5944 Cavalleri Road, Malibu

1021 Olive Ave, Coronado
$7,850,000
5 Beds ⋅ 6 Baths ⋅ 260026705SD MLS ⋅ Active Status
Storybook Charm on Coronado’s Coveted Olive Avenue! A distinctive Coronado residence featuring a storybook roofline, handcrafted rounded dormer windows, and an impressive oversized living room fireplace. Generously proportioned interiors include a custom kitchen with butler’s pantry, dual refrigerators, and dual dishwashers. The expansive primary suite offers separate full bathrooms and closets, including one bath with a soaking tub and fireplace. The home’s architectural character and spacious interiors offer an exceptional opportunity for thoughtful modernization and personal touches. The laundry room provides two washer/dryer sets. An inviting rear courtyard features a stone dining table and substantial outdoor brick fireplace, ideal for entertaining. A detached 1-bedroom, 1-bath guest house includes a full kitchen, laundry, private enclosed yard, and separate entrance from the alley street Olive Lane. Tesla EV charging adds convenience. Ideally situated near the Hotel del Coronado and Coronado Beach, this unique property offers timeless charm and the potential to create a truly personalized coastal retreat.

1021 Olive Ave, Coronado

55700 Highway 1, Big Sur
$7,850,000
4 Beds ⋅ 4 Baths ⋅ ML82066227 MLS ⋅ Active Status
This oceanfront 5 acre sanctuary with panoramic views is located half a mile from the renowned Esalen Institute. Set on a private forested promontory with a fresh water spring and a rare Big Sur banana belt climate, the residence recently received comprehensive updates to it's infrastructure & landscaping. Designed by architects Francis Palms & Mickey Muennig, the main house features two stories of ocean facing glass, each with it's own wood burning stone fireplace. On the upper level, the grand cupolaed living room & open kitchen & their decks all enjoy spectacular views of the Pacific. The primary suite faces a fireplace with floor to ceiling glass allowing ocean views on each side, and the radiant heated marble floor bathroom's tub looks into it's own secret garden. Also upstairs is a traditional Japanese room with it's own zen garden with Bodhi Tree, as well as a study/kids room, a 1/2 bath, and a garage with interior access into the home. The lower level features a gorgeous Meunnig designed curved desk facing fireplace and ocean atop the heated Italian stone floor set between 2 bdrms, a bath, and 4 entrances to the oceanfront gardens. Nearby, a path leads to an adorable cottage with an endless pool. This very rare home literally embodies the serenity and spirit of Big Sur.

55700 Highway 1, Big Sur

14324 Roblar, Sherman Oaks
$7,850,000
6 Beds ⋅ 8 Baths ⋅ SR26223325 MLS ⋅ Active Status
Hidden behind private gates south of Ventura Boulevard on one of Sherman Oaks’ most discreet cul-de-sacs, this ultra-exclusive 2020 custom estate represents a rare on-market opportunity for the discerning buyer seeking a true sanctuary. Spanning an expansive 17,200-square-foot lot shielded by a fortress of mature ficus, olive, and fruit trees, the property is a masterclass in Modern Farmhouse sophistication and absolute seclusion. The interior architecture is defined by soaring ceilings, nine-foot custom doors, and wide-plank oak flooring that flows into grand entertaining spaces anchored by book-matched stone fireplaces. A true culinary compound, the main residence features a magnificent chef’s kitchen and a fully equipped prep kitchen, complemented by a newly completed 2024 ADU featuring its own professional-grade chef’s kitchen. Lifestyle amenities are unparalleled, including a temperature-controlled wine display, a state-of-the-art home theater, and a dedicated office. The five-bedroom layout is highlighted by a palatial master suite with opulent "his and hers" custom closets and a private balcony overlooking the hills. Seamlessly merging indoor and outdoor living, custom pocket doors retract to reveal a resort-style oasis featuring an infinity pool, spa, waterfall, and an outdoor BBQ kitchen sheltered by lush landscaping. This is a quiet listing for those who value prestige without the public profile.

14324 Roblar, Sherman Oaks

10985 Bellagio Road, Los Angeles
$7,850,000
3 Beds ⋅ 3 Baths ⋅ 26996937 MLS ⋅ Active Status
Set on an elevated site above the fairways of the Bel Air Country Club, 10985 Bellagio Road is a rare offering in Lower Bel Air's West Gate. Views extend across the golf course to the city and the Pacific. The single-level residence sits on approximately 0.65 acres and reflects the clean, classic lines of midcentury design. It offers three bedrooms and three baths across approximately 2,485 square feet, with living spaces oriented toward the setting. The home can be enjoyed as it stands, or remodeled and reimagined to suit a new owner's vision. The property also comes with RTI plans by Studio Plasencia for an approximately 15,000 square foot estate. The design includes eight bedroom suites, a wellness center, gym, media room, two private offices, a pickleball court, and a lawn, with upper-level views reaching to Palos Verdes. Whether enjoyed as it is today or developed into a new estate, 10985 Bellagio Road offers an exceptional combination of location, views, and flexibility.

10985 Bellagio Road, Los Angeles

6738 Wildlife Road, Malibu
$7,850,000
5 Beds ⋅ 6 Baths ⋅ 26996955 MLS ⋅ Active Status
Gorgeously reimagined inside and out, this Point Dume residence has the atmosphere and amenities of a private resort, including a coveted Riviera 2 beach key. Complete with north-south tennis, pool and spa, sports court, outdoor kitchen, and manicured landscaping, this is indoor-outdoor living at its finest. Located behind gates at the end of a private drive, the all en-suite estate has an open, contemporary interior with high, plank-and-beam oak wood ceilings, skylights, art gallery walls, wood floors, and large windows and glass doors opening onto decks, patios, and gardens. The multi-level central living area features a spacious, step-down living room with double-height ceilings, a corner fireplace, and floor-to-ceiling glass with doors to the backyard. Four wide, floating wood steps lead up to the dining area, which features a fossilised stone wet bar, built-in cabinets, and a wall of glass opening onto a back deck. Along with the foyer, also on this level is the kitchen, a culinary masterpiece with beautiful fossilised honed stone countertops, a large island with bar seating, top-of-the-line appliances, and expansive walnut pantry cabinets. Off the entry, steps lead down to the den/media room, which has doors to both the front and back yards. A beautiful skylight office features a custom walnut live-edge built-in desk. The first of the home's five en-suite bedrooms is a bunk room, with four built-in oak bunks and a built-in desk. A half-flight up from the foyer is a hallway with two bedrooms, including the primary suite, which has wraparound windows, a private deck overlooking the backyard and pool, and a dramatic marble and heath tile skylight bath with a pool-view stone tub. Steps down from the living room are two more en-suite bedrooms, both opening to the backyard, one with a covered patio just outside. The property is open and yet exceedingly private. At the front of the house, where there is ample room for guest parking, there is an entry courtyard garden with two decks. The back of the property provides an appealing array of settings for entertaining, lounging, and recreation, including an outdoor kitchen with a pizza oven, Lynx barbecue, and adjacent al fresco dining area. Decks and a wide back lawn offer ideal spots for watching tennis, and the pool has a huge sun deck plus another large lawn that extends along the side of the house. The home's additional features include a powder room, a large laundry room, and a hidden surfboard storage under the deck. This serene and majestic residence is a private and luxurious enclave on ultra-desirable Point Dume.

6738 Wildlife Road, Malibu

414 Lomond Avenue, Los Angeles
$7,850,000
4 Beds ⋅ 6 Baths ⋅ 26988965 MLS ⋅ Active Status
Designed by noted architect Bob Ray Offenhauser, this exceptional custom residence sits on an expansive 12,276 sqft lot in prime Holmby Westwood. Built in 2003, the home features approximately 5,314 sqft of main living space, an oversized 551 sqft garage and a finished basement of over 1,000 sqft, bringing the total footprint to nearly 7,000 sqft. Thoughtfully designed for easy, single level living, the home boasts 4 ensuite bedrooms including a first floor primary suite. Additional rooms include a dedicated office, powder room, mud room, cook's kitchen, family room, living room and formal dining room. Soaring 20-foot ceilings and generous proportions create a striking sense of scale, while high-end materials and meticulous detailing give the home a refined, timeless character. The first-floor primary suite offers two oversized walk-in closets and a dedicated vanity. A second, large bed and bath is adjacent on level one. Two additional ensuite bedrooms and a sauna are located on the second level. The 1000sqft lower level is finished and has ample storage. Outdoors, a lushly landscaped exterior features a private tranquil garden with fountains, entertaining space and a peaceful setting for morning coffee, al fresco dining or just a moment for some zen. Combining substantial square footage, impeccable design, and a premier Westside location, this is truly a rare offering and an extraordinary opportunity to own a one-of-a-kind residence in Holmby-Westwood.

414 Lomond Avenue, Los Angeles

8338 La Jolla Shores Dr, La Jolla
$7,848,000
4 Beds ⋅ 4 Baths ⋅ 260026613SD MLS ⋅ Active Status
Experience modern coastal luxury in this beautiful complete rebuild La Jolla Shores residence, ideally situated on the coveted west side of La Jolla Shores Drive just steps to the beach. Offering 4 bedrooms and 3.5 bathrooms, this exceptional home showcases striking architectural design, clean lines, expansive walls of glass, and sophisticated custom finishes throughout. The thoughtfully designed interior features top-of-the-line appliances and seamless indoor-outdoor living. Each bedroom enjoys access to its own private outdoor courtyard, creating intimate spaces for relaxation and privacy. A lushly landscaped backyard provides a tranquil setting, while the expansive rooftop deck captures beautiful ocean and hillside views, coastal breezes, and stunning sunsets. Ideally located just moments from the beach, local dining, and shopping, this residence offers an exceptional opportunity to enjoy the best of the La Jolla Shores lifestyle. A rare blend of modern design, refined finishes, and an unbeatable coastal location.

8338 La Jolla Shores Dr, La Jolla

109 Heather Mist, Irvine
$7,830,000
4 Beds ⋅ 5 Baths ⋅ OC26229889 MLS ⋅ Active Status
Extraordinary living. Home for the holidays. At 109 Heather Mist, open-space views and Irvine’s shimmering city lights create an elegant backdrop for holiday gatherings and everyday moments worth savoring. Surrounded by permanent open space, this residence offers the serenity of a private retreat with Irvine Spectrum, scenic hiking trails, Laguna Beach, and John Wayne Airport within convenient reach. Some qualities transcend the moment: a remarkable setting, generous space, and thoughtful design. Here, those qualities come together in approximately 4,930 square feet, with four ensuite bedrooms, four-and-a-half bathrooms, a downstairs office, a spacious loft, and a coveted three-car garage. Sparingly used over the past decade, the home features upgraded hardwood and elegant tile flooring. A chef’s kitchen with dual islands, Wolf appliances, and Sub-Zero refrigeration welcomes everything from quiet holiday mornings to festive celebrations. A separate work kitchen with a Wolf wok burner and second Sub-Zero refrigerator makes hosting especially convenient, while a great-room wet bar and Sub-Zero wine chiller set the scene for memorable evenings. Pocketing sliding glass doors in both the great room and dining room seamlessly connect indoor gatherings with outdoor living. A backyard spa and fireplace invite guests to linger beneath the evening sky, with open-space and city-light views completing the setting. The primary suite offers a separate sleeping area, fireplace, and expansive private retreat—a peaceful place to unwind at the end of the day. When an exceptional home becomes available, the opportunity lies in the qualities that set it apart—not simply the price. At 109 Heather Mist, the setting, space, and thoughtful design offer compelling reasons to choose something extraordinary. Bold in presence, serene in spirit—a personal sanctuary for this holiday season and all the seasons to come.

109 Heather Mist, Irvine

613 El Medio Avenue, Los Angeles
$7,800,000
7 Beds ⋅ 9 Baths ⋅ 26990835 MLS ⋅ Active Status
Located in the coveted El Medio Bluffs, this beautifully designed home blends traditional elegance with modern comfort. Built in 2016, the residence spans nearly 7,200 square ft with seven bedrooms, seven full bathrooms, and two powder rooms. Natural light fills the expansive interiors, while floor to ceiling sliding glass doors seamlessly connect the entertaining spaces to the resort inspired backyard. A pool, spa, and generous built in barbecue area create an inviting setting for outdoor dining and afternoons in the sun. The gourmet kitchen showcases high end appliances, custom cabinetry, and a large breakfast area. Upstairs, four bedrooms feature en suite bathrooms, including a spacious primary retreat with its own sitting area and fireplace. A spa inspired bathroom and dual walk in closets complete the primary suite. The lower level brings together a private movie theater, large gym, wine cellar, and generous game room. A guest suite offers additional flexibility as a home office, while an elevator provides convenient access between levels. Thoughtfully designed for both quiet moments and lively gatherings, this home captures the ease of California living in a highly desirable pocket of the Palisades.

613 El Medio Avenue, Los Angeles

8 Sea Cove Drive, Rancho Palos Verdes
$7,800,000
3 Beds ⋅ 2 Baths ⋅ 26901091 MLS ⋅ Active Status
The Judge & Jeannie Anderson Residence, Aaron G. Green FAIA (1959). An oceanfront estate property of nearly 3.5 acres with magnificent views of the Pacific Ocean, Abalone Cove, and Catalina Island. One of Frank Lloyd Wright's most talented and original disciples, Green ran his own distinguished practice while serving as Wright's West Coast representative from 1951 until the elder architect died in 1959. The Anderson Residence is one of Green's finest works- an important and almost entirely intact example of his Organic Modernism. "True, there is a roof overhead, and there are walls and mullions supporting it," Curtis Besinger wrote for House Beautiful Magazine (1963). "But these do not seem so much to shut in and contain the space as to shelter it, give it definition, and suggest its use. ...The inside and outside have been conceived and planned as one continuous area." While deeply influenced by Wright's work and teachings, Green exhibited his own masterful and expressive architectural vocabulary in the Anderson Residence. The procession of space begins with a deeply recessed entryway. Once inside, a V-shaped plan directs sharply gabled rooflines outward in two directions; they seem to float above the living space. A private bedroom wing is to the left, and the more public spaces- living room, dining room, and kitchen- are straight ahead. Sweeping ocean views reveal themselves unexpectedly. There are areas of dramatic openness; others are more intimate and withdrawn. Two guest bedrooms and both baths face northeast towards a serene and private Japanese garden. In the primary bedroom, a wall of windows frames head-on ocean views. The apex of the room's corner opens completely to the outside by way of two monumental glass doors, and a quarried stone fireplace flanks the bedside. At the opposite end of the home, the kitchen is disguised as fine furniture, blending seamlessly with myriad built-ins throughout. From a central dining area, steps follow the contour of the land down to a sunken living room with original built-in seating and architect-designed furniture. A massive stone fireplace anchors the space, with adjacent mitered corner glass walls offering unobstructed panorama. Architect Eric Lloyd Wright oversaw a 2003 primary bath expansion, swimming pool update and spa tub addition with reverence to the harmonious design of the home and its surrounding terraces, planters, and gardens. Green revisited the home with a plan for the second owners to create two additional bedrooms and two baths with its own entryway. The addition was never built, but the architect's elegant design for its potential remains. With the adjacent canyon and Abalone Cove to the east, and several hundred feet of Pacific Ocean frontage to the south, the Anderson Residence offers an incredible degree of privacy and space. A study in serenity.

8 Sea Cove Drive, Rancho Palos Verdes

11947 IREDELL STREET, Studio City
$7,799,000
7 Beds ⋅ 8 Baths ⋅ NDP2606010 MLS ⋅ Active Status
Set within the coveted Fryman Estates community, this contemporary Mediterranean villa rests on nearly an acre of meticulously maintained grounds in prime Studio City — an exceptionally rare parcel in a hillside setting where land of this size and usability is seldom available. Gated and private, the residence commands sweeping panoramic views of the surrounding mountains and canyons. Adding to its distinctive appeal, the residence has notable screen history, with public reports connecting 11947 Iredell Street to productions including Keeping Up With the Kardashians, True Blood, American Horror Story, Chelsea Lately, and a Victoria’s Secret commercial — a reflection of the property’s privacy, scale, architectural presence, and cinematic setting. Approximately 8,000 square feet of refined living space encompasses seven en-suite bedrooms and eight bathrooms. At the heart of the home, a gourmet kitchen showcases premium Viking and Sub-Zero appliances, a generous center island, and a sunlit breakfast area. The serene primary suite offers an expansive private patio, generous walk-in closets, and a spa-inspired bath. Designed for both tranquil relaxation and effortless entertaining, the grounds unfold into a resort-style retreat with a pool, spa, built-in BBQ, and beautifully landscaped surrounds. Additional appointments include a formal dining room, a dedicated screening room, and a temperature-controlled wine cellar. The rarity of a near-acre lot in this pocket of Studio City cannot be overstated — flat, usable land of this scale is exceedingly uncommon so close to the city, affording a level of space, privacy, and indoor-outdoor living that few properties can offer. A trophy offering of remarkable craftsmanship, seclusion, and enduring quality. More than a residence, it is a rare opportunity to own a truly distinctive home in one of the area’s most prized hillside settings.

11947 IREDELL STREET, Studio City

5455 E Sorrento Drive, Long Beach
$7,795,000
4 Beds ⋅ 6 Baths ⋅ SR26238955 MLS ⋅ Active Status
SELLER FINANCING AVAILABLE AT 5% INTEREST—AN EXCEPTIONAL OPPORTUNITY FOR QUALIFIED BUYERS, SUBJECT TO SELLER APPROVAL AND MUTUALLY AGREED-UPON TERMS. FULLY FURNISHED A truly once-in-a-generation opportunity to own one of the most significant waterfront estates on prestigious Naples Island. Set on the LARGEST WATERFRONT ON NAPLES ISLAND, this extraordinary estate boasts an unmatched 92 FEET OF WATER FRONTAGE—more than any other property on the island. With a PRIVATE DOCK, direct access to Alamitos Bay, and breathtaking views from nearly every room, this is one of Naples Island's most remarkable homes. Designed for effortless indoor-outdoor living, walls of glass frame the sparkling canals and fill the home with natural light. The spacious waterfront patio is ideal for entertaining or simply enjoying the peaceful surroundings. The spectacular HUGE ROOFTOP DECK offers panoramic views of the canals, coastline, city lights, and unforgettable Southern California sunsets. Whether entertaining guests or relaxing under the stars, it's an extraordinary place to enjoy the waterfront lifestyle. Inside you'll find generously sized bedrooms, multiple living spaces, timeless architectural details, and an ELEVATOR providing convenient access to every level. Enjoy everything that makes Naples Island one of Southern California's most desirable coastal communities, including a LARGE SANDY BEACH, waterfront parks, boating, kayaking, paddleboarding, swimming, and scenic walking paths. Just moments away, vibrant SECOND STREET offers waterfront dining, cafés, boutique shopping, and local favorites. Properties combining 92 FEET OF WATER FRONTAGE, THE LARGEST OPEN-WATER LOT, A PRIVATE DOCK, ELEVATOR, HUGE ROOFTOP DECK, LARGE SANDY BEACH, AND A WALKABLE LOCATION TO PARKS, RESTAURANTS, AND SHOPPING are exceptionally rare. This is more than a home—it's a legacy estate offering one of the finest waterfront lifestyles in Southern California.

5455 E Sorrento Drive, Long Beach

24 Point Loma Drive, Newport Beach
$7,795,000
4 Beds ⋅ 5 Baths ⋅ NP26235947 MLS ⋅ Active Status
Perched in the coveted Spyglass Hill community, overlooking Corona del Mar and Newport Beach, this beautifully reimagined residence blends timeless elegance, thoughtful design, and effortless California living. Taken down to the studs and expanded approximately six years ago, the home offers the feel of a newer custom residence, with refined finishes, an inviting open-concept floor plan, and exceptional flexibility for today’s lifestyle. Featuring four bedrooms, each with its own ensuite bath, plus a convenient powder room, the home is designed for both comfortable everyday living and elegant entertaining. The expansive upstairs primary suite is a private retreat, capturing breathtaking ocean and Catalina Island views. Two additional ensuite bedrooms—including one on the main level—offer wonderful flexibility, with the potential to create an alternate primary suite to suit your needs. Also upstairs, a versatile flex-space room invites endless possibilities. Whether envisioned as a private office, media or TV room, fitness studio, or additional bedroom, this adaptable space offers the flexibility to evolve with your lifestyle. At the heart of the home, the chef’s kitchen is as beautiful as it is functional, complemented by a pantry that truly inspires envy. The open downstairs layout creates a natural flow between living, dining, and gathering spaces, making entertaining effortless and everyday living a pleasure. Set on an impressive lot of over 15,000 square feet, the property offers an expansive backyard with endless possibilities. Envision a resort-inspired outdoor oasis with a pool, spa, and built-in barbecue; plans are available to help bring your vision to life. The front of the home captures captivating views of the harbor, Catalina Island, and the Palos Verdes coastline, while the rear offers a dramatic mountain backdrop and the magical bonus of Disneyland fireworks on select evenings. Beyond the home itself, Spyglass Hill is prized for its welcoming community, coveted location, and elevated vantage point above the beauty of Corona del Mar and Newport Beach. Elegant yet inviting, beautifully remodeled yet eminently livable, this is a rare opportunity to enjoy space, views, versatility, and the best of coastal Orange County living.

24 Point Loma Drive, Newport Beach

5758 Las Palomas, Rancho Santa Fe
$7,795,000
5 Beds ⋅ 7 Baths ⋅ 260014832SD MLS ⋅ Active Status
*** A Powerful New Price *** Refined, Elevated Design & Exceptionally private, NEW CONSTRUCTION Custom Modern Santa Barbara estate is a rare offering on the coveted west side of The Covenant. Set across 4.13± scenic acres, the property masterfully blends timeless architecture with soft a contemporary sophistication, creating a sanctuary defined by elegance, scale, and effortless indoor-outdoor living. Beyond private gate, approximately 6,109 square feet of impeccably curated living space unfolds with soaring ceilings, clean architectural lines, and walls of glass that bathe the interiors in natural light. The main residence features five spacious ensuite bedrooms and expansive living and entertaining spaces that seamlessly transition to multiple outdoor terraces, perfectly designed for year-round enjoyment. A detached one bedroom guest house provides exceptional accommodations for family and visitors, while a three car garage offers generous space for collectors and everyday living. Surrounded by dramatic water features, pool, spa & manicured grounds, framed by serene pastoral and golf course vistas, the estate evokes the ambiance of a world class private resort. Positioned on one of The Covenant's most prestigious and tranquil streets, this architectural masterpiece represents an extraordinary opportunity to own a newly constructed luxury estate in one of Southern California's most exclusive communities. There is simply no comparable new construction offering under $10 million in Rancho Santa Fe. Please note the sought after schools of Roger Rowe and Torrey Pines HS.

5758 Las Palomas, Rancho Santa Fe

3 Weybridge Court, Newport Beach
$7,785,000
4 Beds ⋅ 6 Baths ⋅ OC26200592 MLS ⋅ Active Status
A residence of uncommon scale and architectural presence, 3 Weybridge Court represents a caliber of craftsmanship increasingly difficult to replicate in Newport Beach. Privately positioned behind the guard gates of Belcourt, the approximately 6,500-square-foot estate is defined by grand proportions, intricate architectural detailing, and an exceptional attention to craftsmanship throughout. A soaring double-height foyer and sweeping staircase create a dramatic arrival, introducing expansive formal and informal living spaces that balance impressive scale with a remarkable sense of warmth. At the heart of the home, a generously appointed kitchen with an oversized island flows naturally into the surrounding gathering spaces. Beyond, the private grounds unfold as a resort-like retreat with a pool, cascading water features, covered cabana, and fully equipped outdoor kitchen. Each bedroom is thoughtfully designed as an en-suite retreat, while the substantial primary suite features a sitting area and adjoining flex space. Perhaps most extraordinary is the expansive subterranean level—a rarity within Belcourt—featuring a temperature-controlled wine cellar, sauna, lounge, and remarkable flexibility for a theater, golf simulator, wellness studio, or private entertaining space. Complete with a four-car garage, 3 Weybridge is an estate of genuine substance and distinction—one whose scale, quality, and architectural character would be extraordinarily difficult to recreate today.

3 Weybridge Court, Newport Beach

3444 Crown Point Drive Unit 3444/3442, San Diego
$7,775,000
5 Beds ⋅ 5 Baths ⋅ PTP2606801 MLS ⋅ Active Status
Front-row seats to Sea World night shows, downtown skyline, bay and beach plus Coronado Bridge. This is the best of both worlds with an energetic lifestyle but trades Pacific Beach rowdy nightlife for quieter, premium bedroom community. The best kept secret luxury property area in San Diego. Remodeled down to the foundation offering 5 bedrooms plus an optional 6th. Four+ bedrooms in main structure plus an awesome 1-bedroom ADU. The furnishings are custom for this home and convey with the home. Move in for the holidays with your toothbrush and start entertaining friends and family! Room for paddleboards and rowing skulls to store so you just walk across the street and jump in for a glorious ride! Over 4,100 feet and designed for entertaining delights! Positioned across the street from the beach offering unobstructed views to the beach, bay, downtown San Diego lights, the Coronado bridge, Sea World and beautiful grassy parks. A Botticelli Design Concepts and Scot Frontis Architectural stunner features approx. 3600 sq ft 4 bed 4 bath home (address is 3444 Crown Point Dr) plus over 600 sq ft 1 bed 1 bath ADU with private gated entrance and separate address (3442 Crown Point Drive). Professionally furnished this home is move-in ready for your enjoyment! Meticulously remodeled this home shows dark and moody outside with New Orleans gas lanterns and modern coastal white inside! Dual sliding doors pocket to provide flow from the front patio to the private backyard with covered dining and a hot tub creating a relaxing entertainment flow everyone seeks. Vaulted tongue and groove ceilings and skylights build drama and abundant ambient light. Private primary suite upstairs with oversized deck and firepit also features a grand bathroom with more unobstructed views and huge walk-in closet with a second washer/dryer! With its own address the ADU provides a spacious living room with bay views, gourmet kitchen, vaulted tongue & groove ceilings, grand bath and bedroom. Honestly, this is coastal living at its best! Undergrounding of wires is almost complete for this Crown Point neighborhood. City plans show removal of poles by end year! City holds plans for a traffic circle too!

3444 Crown Point Drive Unit 3444/3442, San Diego

635 Margarita Avenue, Coronado
$7,775,000
4 Beds ⋅ 4 Baths ⋅ 260020665SD MLS ⋅ Active Status
Offered from $6,750,000 to $7,775,000. Welcome to 635 Margarita Avenue, a custom new-construction residence set along one of Coronado’s most coveted tree-lined streets. Designed and developed by Archbel Homes, this 4-bedroom, 3.5-bath home presents an opportunity for an early buyer to personalize select finishes and design details. Timeless architecture and thoughtful design come together in a refined approach to modern coastal living. Approximately 3,000 square feet of light-filled living space offers an effortless flow from indoors to out. The 5,800-square-foot lot allows for a spacious covered patio and grassy backyard, with the option to incorporate a pool. Thoughtfully arranged across two levels, the residence offers four bedrooms, including a well-appointed primary suite, along with a two-car garage and carefully considered spaces throughout. From the second story, enjoy views of San Diego Bay and the iconic Coronado Bridge. With construction yet to begin, this is an early opportunity to secure 635 Margarita Avenue and participate in select elements of the design process as Archbel Homes brings this custom residence to life. A distinctive offering combining the ease of new construction, the individuality of a custom home, and an exceptional setting in the heart of Coronado.

635 Margarita Avenue, Coronado

52560 Del Gato Drive, La Quinta
$7,750,000
4 Beds ⋅ 5 Baths ⋅ 219155348DA MLS ⋅ Active Status
Commanding a spectacular setting above the 8th hole of Tradition Golf Club, this distinctive residence embraces the beauty of its surroundings with sweeping mountain, lake, and golf course views and a remarkable connection between indoor and outdoor living. Designed to take full advantage of its elevated position, the home frames the breathtaking landscape through walls of glass and pocketing doors that open to multiple outdoor entertaining spaces. An inviting entry courtyard with bubbling water features and sculptural accents creates a peaceful sense of arrival. Beyond a dramatic pivot entry door, the great room reveals soaring wood-beamed ceilings, a striking stone fireplace, and pocketing glass doors connecting the front courtyard and rear terrace, allowing interior and exterior spaces to flow together effortlessly. The chef's kitchen features a large center island, light wood cabinetry, stainless steel appliances, a butler's pantry and a walk-in pantry. The spacious game room and library features custom built-ins, a wet bar with wine refrigeration, and a comfortable lounge area. The primary suite serves as a private sanctuary with a floor-to-ceiling stone fireplace, dual walk-in closets, and a spa-inspired bathroom featuring a soaking tub, oversized two-person shower, dual vanities, separate water closets, and an outdoor shower. A versatile art studio with an ensuite bath offers flexibility for use as a home office, fitness or wellness studio, or additional guest accommodations, while a detached two-bedroom casita with its own living room provides privacy and comfort for guests. Additional highlights include a bonus theater room, four-car garage, and solar panels for enhanced energy efficiency. Offered furnished per inventory, including a curated collection of artwork and decorative objects, this exceptional residence celebrates the natural beauty of the desert through striking architecture, breathtaking views, and an effortless indoor-outdoor lifestyle at Tradition.

52560 Del Gato Drive, La Quinta

1380 Temple Hills, Laguna Beach
$7,750,000
4 Beds ⋅ 4 Baths ⋅ LG26230999 MLS ⋅ Active Status
Designed by architect Anders Lasater and newly completed in just 2023, this modern estate offers an extraordinary coastal living experience high above Laguna Beach in coveted Temple Hills. A private courtyard entrance with sophisticated landscaping and a stone pathway leading to the main door greets all upon arrival. Inside, a striking, crisp aesthetic prevails and dramatic walls of glass frame uninterrupted coastline, Catalina and city vistas throughout the living level, enhanced by a seamlessly integrated Sonos sound system that flows throughout the spaces to serve as a backdrop to the property’s meticulous craftsmanship. Warm architectural elements balance these clean lines through fine wood finishes—highlighted by white-washed tongue-and-groove planked ceilings, light-oak wood flooring, stone and stucco accent walls, and tailored louvered sliding partitions. The great room, with refined entertaining spaces, offers multiple access points to the main level’s deck featuring a spacious sitting area and an edge-view spa. Anchored by a linear fireplace, the ground floor also features a chef’s kitchen: masterfully appointed, it showcases integrated cabinetry and a stunning waterfall island. A dedicated executive office with tailored corner built-in workstations. The downstairs junior primary bedroom features jaw dropping view and an ensuite bath featuring dual sinks, bathtub and walk-in shower round out this story. Upstairs, the primary suite is highlighted by a dramatic picture window framing sweeping ocean views, alongside an epic walk-in rain shower and a spa-inspired bath clad in book-matched quartz slab walls, dual vanities with backlit mirrors, and geometric clerestory windows. The upper level is completed by a secondary bedroom with a junior primary bath featuring dual sinks, bath tub and walk-in shower and an expansive glass-enclosed home gym facing the coast, which opens directly to a deck. This residence is truly a masterwork of modern coastal design that was years in the making.

1380 Temple Hills, Laguna Beach

8069 Entrada De Luz E, Rancho Bernardo/4S Ranch/Santaluz/Crosby Estates
$7,750,000
4 Beds ⋅ 6 Baths ⋅ 260024813SD MLS ⋅ Active Status
A rare opportunity to own a private Italian-inspired villa, extensively remodeled to blend modern luxury with timeless Tuscan elegance. This exceptional home in one of San Diego’s most exclusive gated golf communities offers unparalleled panoramic ocean and sunset views, complete privacy, and expansive living spaces ideal for entertaining. Seamlessly connect indoor and outdoor living through disappearing glass doors opening to covered patios overlooking a sparkling vanishing-edge pool and beautifully landscaped grounds. Features include a convenient elevator, separate guest casita, and dedicated movie theater. The primary living area spans one level, complemented by a stunning circular staircase leading to an upper office with breathtaking ocean views and a versatile lower level perfect for a playroom, wine cellar, or personal retreat. Set atop the coveted Santaluz community, enjoy access to the Rees Jones-designed golf course, 2,000+ acres of open space, scenic trails, and two exclusive clubs offering dining, fitness, spa, and tennis amenities. Centrally located near I-15 and I-5, this extraordinary property offers the ultimate Southern California lifestyle with sophistication, charm, and convenience.

8069 Entrada De Luz E, Rancho Bernardo/4S Ranch/Santaluz/Crosby Estates

Based on information from California Regional Multiple Listing Service, Inc. as of . This information is for your personal, non-commercial use and may not be used for any purpose other than to identify prospective properties you may be interested in purchasing. Display of MLS data is usually deemed reliable but is NOT guaranteed accurate by the MLS. Buyers are responsible for verifying the accuracy of all information and should investigate the data themselves or retain appropriate professionals. Information from sources other than the Listing Agent may have been included in the MLS data. Unless otherwise specified in writing, Broker/Agent has not and will not verify any information obtained from other sources. The Broker/Agent providing the information contained herein may or may not have been the Listing and/or Selling Agent.

How much is your home worth?

Get instant property value now!