Refine Search
Sort by
1181 N Hillcrest Road, Beverly Hills
$70,000,000
8 Beds ⋅ 15 Baths ⋅ 26103613 MLS ⋅ Active Status
Crowning the top of Hillcrest Road, the Trousdale Estates street many call Beverly Hills' Billionaire's Row, this approximately 22,300-square-foot estate sits on nearly one acre with panoramic views sweeping from Downtown Los Angeles to the Pacific Ocean. Built by renowned developer Bruce Makowsky, the residence spans two expansive levels connected by a private elevator, with 8 bedrooms and 15 bathrooms. The primary suite is a retreat of its own, with city-light views from the bed and a private pool overlooking the Los Angeles basin. The current owner has elevated the estate into a true entertainment destination, adding a multimillion-dollar professional recording studio with a separate drum room, along with a fully built private nightclub featuring a professional DJ booth, dance floor, bar, custom lighting, and a club-grade sound system. From intimate gatherings to full-scale celebrations, the experience never requires leaving home. Further enhancements include renovated lower-level bathrooms and a dedicated on-site security office, complemented by staff quarters for discretion and support at every level. A wine cellar completes the offering. Meticulously maintained throughout and available furnished or unfurnished, this is a rare opportunity to own a landmark residence at one of Beverly Hills' most celebrated addresses.

1181 N Hillcrest Road, Beverly Hills

610 Arkell Drive, Beverly Hills
$23,500,000
5 Beds ⋅ 8 Baths ⋅ 26997313 MLS ⋅ Active Status
THE JEFF HYLAND ESTATE. Commanding a private promontory at the end of a quiet cul-de-sac in coveted Trousdale Estates, Casa Alta Tierra captures unobstructed, panoramic views stretching straight out across the city to the Pacific Ocean and Catalina Island. Its exceptional orientation places the ocean and Catalina directly ahead, creating a breathtaking backdrop to this secluded Beverly Hills estate. A rare two-story residence, the home preserves the romance and architectural character of an earlier era, thoughtfully modernized for today's living. A comprehensive remodel blends exceptional materials, refined finishes, and meticulous attention to detail. Each element complements the home's enduring architecture, introducing contemporary comfort and sophistication while preserving its distinctive warmth and character. An unusually wide frontage creates a gracious sense of arrival. Expansive grounds, mature olive trees, and a private orchard producing seasonal fruits and vegetables surround the residence with natural beauty, offering remarkable privacy and tranquility above the city. Inside, soaring ceilings, exquisite chevron-patterned wood floors, and generously proportioned rooms establish an atmosphere of understated elegance. Expansive walls of glass welcome natural light and frame the extraordinary panorama, connecting the interiors to the landscape beyond. Living and entertaining spaces flow effortlessly outdoors, while an elegant chef's kitchen serves as the heart of the home.The sumptuous primary suite offers a private sanctuary framed by spectacular views. Separate primary bathrooms enhance the retreat, with a rare indoor pool set within a spa-like bathroom creating an intimate setting for relaxation and seclusion. Outdoors, an infinity-edge pool appears to merge with the horizon as the city, Pacific Ocean, and Catalina Island unfold directly beyond. Sunlit afternoons give way to evenings overlooking the lights of Los Angeles, bringing a different dimension to the estate's remarkable setting. Casa Alta Tierra brings together timeless architectural character, a beautifully considered remodel, and an exceptional vantage point above Beverly Hills. A residence of warmth, distinction, and enduring beauty, with a view that defines the experience of coming home.

610 Arkell Drive, Beverly Hills

1169 Loma Linda Drive, Beverly Hills
$29,950,000
6 Beds ⋅ 7 Baths ⋅ 26992611 MLS ⋅ Active Status
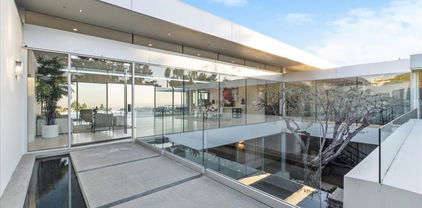
A sculptural glass and steel residence by architect Edward R. Niles, 1169 Loma Linda Drive is a rare architectural showpiece set on a private knoll within the City of Beverly Hills. Designed as a living sculpture rather than a conventional estate, the home captures unobstructed city to ocean views from a quiet cul de sac setting with full Beverly Hills city services. Defined by sweeping circular glass walls, a curving steel structure, and a dramatic central courtyard, the residence creates a seamless connection between architecture, light, and landscape. Rare construction documentation further highlights the complexity of its circular steel framework, custom glass engineering, and one of a kind architectural execution. Expansive interiors open to panoramic vistas throughout the home, while the property's distinctive design offers a level of identity and architectural presence seldom found in Beverly Hills today. The residence features six bedrooms, seven bathrooms, a private elevator, seven car garage, infinity edge pool, and light filled indoor outdoor living spaces designed for privacy, entertaining, and everyday living. More than a traditional Beverly Hills home, this is an architectural collector's residence for a buyer seeking design significance, privacy, views, and a truly one-of-a-kind setting.

1169 Loma Linda Drive, Beverly Hills

624 Cole Place, Beverly Hills
$25,000,000
6 Beds ⋅ 6 Baths ⋅ 26989347 MLS ⋅ Active Status
Perched high within the legendary hills of Trousdale Estates, where architecture becomes art and the horizon feels endless, a residence conceived by visionary architect Harry Gesner takes form. Bold, sculptural, and unmistakable, 624 Cole Place is a master expression of mid-century modern design, positioned to capture panoramic jetliner views from Beverly Hills to Catalina Island and across the valley. From arrival, the home emerges from the hillside with quiet authority. Signature rooflines soar overhead, and walls of glass dissolve into the horizon as natural light moves freely from dawn to dusk. Gesner believed architecture should live in conversation with nature, and here the skyline becomes a permanent part of the interior experience. Each space unfolds with intention, offering its own perspective and relationship to the view. From intimate corners to grand entertaining spaces, the city reveals itself in layers, constantly shifting, always spectacular. Daily living becomes cinematic. Hosting feels effortless. Even silence feels elevated. Outside, expansive terraces float above the landscape, while the pool provides a front-row seat to Los Angeles by day and a glittering sea of lights by night. It is Southern California indoor-outdoor living at its most refined. Offered for the first time in over two decades, the residence reflects a level of architecture that tends to be held, not traded.

624 Cole Place, Beverly Hills

1763 Clear View Drive, Beverly Hills
$19,500,000
26866743 MLS ⋅ Active Status
Presenting: The Clear View Estates Lots 1 and 2. Fully permitted plans for two homes perched atop 8.64 acres of land high above Beverly Hills. 1763 Clear View Drive: 8 bedrooms and 12 baths, and full staff quarters spanning over 17,643 SF. Greeted by a grand motor court offering parking for up to 14 vehicles, a pathway leads to an entry courtyard with a water element and then into the home featuring a private theater, fully equipped gym, wine cellar, game room, treatment room, beauty lounge and separate prep kitchen. Expansive living spaces include a family room, formal dining room, breakfast nook, private study room and lounge area. 1765 Clear View Drive: Also featuring 8 bedrooms and 12 baths within appx. 17,346SF and includes full staff quarters, and a guest house. A stately 4-car garage complemented by a grand motor court offering parking for up to 10 vehicles. The outdoor living space includes a terrace overlooking a swimming pool and tennis court. You are welcomed with a water garden at the entrance, which leads into a home featuring a private theater, sauna and steam room, fully equipped gym, and a separate prep kitchen. Expansive living spaces include a family room, formal dining room, private study, and lounge area. Listing Includes 1765 Clear View Drive (Lot 1) at appx. 228,710 SF and 1763 Clear View Drive (Lot 2) at appx. 147,704 SF. Lots 4 & 3 (1759 and 1761 Clear View Drive) are also for sale for $12,995,000 or all four lots for $32,000,000.

1763 Clear View Drive, Beverly Hills

1759 Clear View Drive, Beverly Hills
$12,995,000
26866745 MLS ⋅ Active Status
Presenting: The Clear View Estates, Lot 3 and Lot 4. Two fully permitted, shovel-ready estates sitting atop nearly seven acres in prime Beverly Hills. 1759 Clear View Drive: two story home with 7 bedrooms and 12 baths, and full staff quarters spanning appx. 17,062 sq. ft. Featuring a stately 4-car garage complemented by a grand motor court. The outdoor living space includes an entertaining terrace area overlooking a swimming pool and spa, dining area, and private tennis court. The home offers amenities such an elevator, wine cellar, private theater, game room, fully equipped gym, spa, and a separate prep kitchen. Expansive living spaces include a family room, formal dining room, living room, and private study. 1761 Clear View Drive: Fully permitted, shovel-ready development opportunity for an appx. 17,196 sq. ft. two story home with 8 bedrooms and 10 baths, full staff quarters and a guest house. Along with a 4-car garage complemented by a grand motor court. The outdoor living space includes a terrace overlooking the swimming pool and spa, dedicated dining and entertaining area, as well as a private tennis court. Welcomed by a water garden, this home features an elevator, private theater, wine room, game room, fully equipped gym, sauna and steam room and a separate prep kitchen. Expansive living spaces include a family room, formal dining room, private study, and lounge area. Listing Includes 1759 Clear View Drive (Lot 4) at appx. 147,703 sq. ft. of land and 1761 Clear View Drive (Lot 3) at appx. 154,195 sq. ft. of land. Lots 1 & 2 (1763 and 1765 Clear View Drive) are also for sale for $19,500,000 or all four lots for $32,000,000.

1759 Clear View Drive, Beverly Hills

12750 Mulholland Drive, Beverly Hills
$6,300,000
5 Beds ⋅ 7 Baths ⋅ 26855993 MLS ⋅ Active Status
A rare opportunity to own an iconic piece of Hollywood history along prestigious Mulholland Drive in Beverly Hills' famed Celebrity Row. Once home to legendary actors Gregory Peck and Boris Karloff, this extraordinary gated estate offers a rare combination of Hollywood legacy, exceptional privacy, tranquility, and timeless elegance.Surrounded by mature trees and lush landscaping, the property feels like a peaceful sanctuary, offering breathtaking panoramic canyon and city views while remaining remarkably close to everything Los Angeles has to offer. Expansive indoor and outdoor living spaces, a detached guest house, and a private fitness gym create an inviting retreat designed for relaxation, entertaining, and effortless Southern California living.Despite its serene and secluded setting, the estate offers exceptional convenience to Beverly Hills, Bel Air, Studio City, and the Sunset Strip, placing residents within easy reach of world-class shopping, acclaimed restaurants, charming neighborhood cafes, and everyday favorites such as Erewhon. Its central location also provides convenient access to some of Los Angeles' most respected private schools, including Harvard-Westlake, Curtis School, Berkeley Hall, and Brentwood School, offering an ideal balance of peaceful retreat and connection to the city's finest amenities.A truly special offering where privacy, serenity, convenience, and Hollywood history come together in one of Los Angeles' most desirable locations.

12750 Mulholland Drive, Beverly Hills

590 Haynes Avenue, Beverly Hills
$12,750,000
5 Beds ⋅ 6 Baths ⋅ P1-27838 MLS ⋅ Active Status
Situated on one of the most esteemed streets in Trousdale Estates, this exceptional contemporary home overlooks the Pacific Ocean, Catalina Island, and Los Angeles' dazzling city lights. Designed by Steve Hermann, the residence features soaring 12-foot ceilings, walls of glass, and a rare layout with five en-suite bedrooms. It is built with meticulous attention to detail and the highest-quality finishes throughout.The sleek kitchen boasts glossy Poliform cabinetry and top-of-the-line Miele appliances. Beneath a statement suspension lamp by Barovier & Toso, the formal dining room is surrounded by glass sliding doors that open to the front courtyard. The breakfast area and outdoor dining spaces provide additional seating for entertaining, all while capturing stunning backyard views.The primary retreat is worthy of its own private wing, complete with a stone fireplace, a glass-enclosed dressing area, and an opulent en-suite bathroom featuring dual sinks, an Antonio Lupi bathtub, and a generous rainfall shower. Four additional en-suite bedrooms each showcase unique wallpaper, lighting fixtures, and decor. A Control4 smart home system, surround sound system, security cameras, and automatic window treatments are among the many state-of-the-art features.A truly magnificent home that seamlessly combines location, views, privacy, modern design, and warm textures.

590 Haynes Avenue, Beverly Hills

1740 Carla Ridge, Beverly Hills
$10,495,000
4 Beds ⋅ 5 Baths ⋅ 26843839 MLS ⋅ Active Status
Situated in the prestigious Trousdale Estates, this one-of-a-kind Mediterranean architectural gem captures the sophistication and serenity that define Beverly Hills hillside living. Privately set on coveted Carla Ridge, this custom-remodeled single-story residence offers four bedrooms and five baths, thoughtfully designed to highlight its sweeping panoramic city views and exceptional privacy.The home welcomes with warm Mediterranean character, generous ceiling heights, and an inviting floor plan that blends elegant living spaces with updated finishes throughout. Large picture windows frame stunning city vistas and fill the interiors with natural light, enhancing both everyday living and effortless entertaining. The remodeled kitchen and common areas provide comfortable flow, while the bedroom suites are well-appointed for relaxation and privacy. Outside, the property delivers the true Trousdale experience serene views, mature landscaping, and multiple areas for lounging and dining, all set against the dramatic backdrop of the city skyline. An opportunity to own a distinct, custom-crafted Mediterranean home in one of Beverly Hills' most coveted enclaves. Available for Lease!

1740 Carla Ridge, Beverly Hills

1620 Carla, Beverly Hills
$17,999,000
6 Beds ⋅ 9 Baths ⋅ 26840967 MLS ⋅ Active Status
Welcome to 1620 Carla Ridge, an extraordinary contemporary estate in the prestigious Trousdale neighborhood of Beverly Hills, designed by renowned architect Paul McLean. Set behind a dramatic 12-foot glass gate, this architectural masterpiece offers approximately 10,000 square feet of sophisticated living space with 6 bedrooms, 9 bathrooms, and breathtaking panoramic views from the city skyline to the Pacific Ocean. Thoughtfully designed to maximize natural light while preserving the site's topography, the home features a striking glass-enclosed atrium and cascading water feature that illuminate the lower level's entertainment spaces and secondary bedroom suites. The upper level showcases the primary suite, two additional bedrooms, formal and casual living areas, and a chef's SieMatic kitchen, all seamlessly connected to the resort-style backyard.Exceptional amenities include a state-of-the-art Crestron smart home system, private theater, game room with bar, wine cellar, gym with steam room, Zen courtyard, infinity-edge pool, spa, and outdoor BBQ area. Ideally located just minutes from Rodeo Drive, world-class dining, luxury shopping, and entertainment, this residence offers the ultimate in privacy, luxury, and modern California living. Also available for Lease $80,000/month.

1620 Carla, Beverly Hills

1309 Laurel Way, Beverly Hills
$3,500,000
26674453 MLS ⋅ Active Status
1309 Laurel Way | Beverly Hills Post Office Rare opportunity to build a custom estate in one of the most desirable pockets of the Beverly Hills Post Office. Situated on an expansive 21,150 sq. ft. lot with approximately 200 feet of street frontage, this property offers exceptional scale, usability, and development potential. The front portion of the lot features a generous, relatively level building pad, while the downslope rear portion presents the opportunity to create dramatic outdoor spaces and capture southwest-facing city views. Surrounded by luxury estates and notable new construction, this is an ideal opportunity for a developer or end-user to create a one-of-a-kind residence. Property boundary survey, topographical report, and slope analysis have been completed and are available upon request.

1309 Laurel Way, Beverly Hills

Based on information from California Regional Multiple Listing Service, Inc. as of . This information is for your personal, non-commercial use and may not be used for any purpose other than to identify prospective properties you may be interested in purchasing. Display of MLS data is usually deemed reliable but is NOT guaranteed accurate by the MLS. Buyers are responsible for verifying the accuracy of all information and should investigate the data themselves or retain appropriate professionals. Information from sources other than the Listing Agent may have been included in the MLS data. Unless otherwise specified in writing, Broker/Agent has not and will not verify any information obtained from other sources. The Broker/Agent providing the information contained herein may or may not have been the Listing and/or Selling Agent.

How much is your home worth?

Get instant property value now!