Refine Search
Sort by
832 Lynnhaven Lane, La Canada Flintridge
$4,498,000
4 Beds ⋅ 4 Baths ⋅ P1-29506 MLS ⋅ Active Status
Set against the foothills of La Canada, this beautiful, fully remodeled 4-bedroom home pairs generous living spaces with a resort-inspired backyard. A paver walkway crosses the manicured front lawn to a custom entry, where engineered hardwood floors & recessed lighting introduce the thoughtful updates throughout. An office with vaulted ceilings, a skylight & built-in shelving shares a double-sided fireplace with the main living room. Across the entry, a separate den features vaulted wood-beamed ceilings. The open living room & dining area make a lasting impression with beamed ceilings, a statement chandelier & French doors opening to the pool, spa & gardens. The chef's kitchen features an oversized island with prep sink, stone counters, tile backsplash, abundant cabinetry, a 6-burner range with griddle, double ovens, a separate 2-burner electric cooktop & oversized Sub-Zero refrigerator/freezer. A breakfast nook with a bay window, built-in seating & buffet cabinetry overlooks the backyard. A walk-in pantry, storage-filled mudroom, dedicated laundry room & direct access to the finished 2-car garage add everyday convenience. Three bedrooms on the main level, including 2 ensuite bedrooms with custom walk-in closets. Updated baths with stone vanities & tile finishes, 1 with a glass-enclosed shower, the other with a tub/shower combination. The 3rd bedroom offers custom closet storage & access to a beautifully finished hall bath with a river-rock shower floor. Upstairs, the primary suite feels like its own retreat, with vaulted wood-beamed ceilings, a dramatic floor-to-ceiling brick fireplace & 2 sets of French doors opening to a broad balcony overlooking the pool, gardens & eastern views. The primary bath offers dual stone vanities, a jetted soaking tub, a glass-enclosed shower with bench & private water closet. An extraordinary walk-in closet features extensive built-ins, hanging space & a center island dresser. Outside, flagstone patios surround the pool & spa with a cascading waterfall, while a grassy lawn, enclosed sauna, outdoor sink, built-in brick cooking station & citrus trees create inviting spaces to entertain or relax. Additional features include multiple HVAC systems, tankless water heaters & an attached garage accessed via a private road behind the property & through an automatic gate. Beautifully remodeled with attention to both design & function, this La Canada residence offers an exceptional lifestyle in a highly desirable foothill setting.

832 Lynnhaven Lane, La Canada Flintridge

5310 Linda Vista, La Canada Flintridge
$6,200,000
5 Beds ⋅ 7 Baths ⋅ CV26238643 MLS ⋅ Active Status
AUCTION: Bidder registration deadline: 3 December. Starting bids expected between $4M–$5M. Set at the foothills of the San Gabriel Mountains, this gated estate of just over two acres unfolds as a serene private retreat in one of the most coveted communities near Los Angeles. A Craftsman-inspired main residence captures the warmth of a mountain lodge refined with contemporary flair, defined by river-style stone, heavy wood beams, richly stained millwork, and variable-plank floors. A detached guest house and carriage house extend the welcome, while a chef’s kitchen, media room, and gym support every daily ritual. Outdoors, an infinity pool and spa frame sweeping city, canyon, and mountain views beyond manicured grounds and a gated motor court. Minutes from Pasadena and downtown Los Angeles, the setting delivers seclusion without compromise.

5310 Linda Vista, La Canada Flintridge

4407 Shepherds Lane, La Canada Flintridge
$4,659,000
5 Beds ⋅ 5 Baths ⋅ GD26238179 MLS ⋅ Active Status
Located in one of La Cañada Flintridge's most desirable neighborhoods, within the highly regarded La Cañada Unified School District and just a short walk from Descanso Gardens, this custom-built 2015 residence combines quality craftsmanship, spacious interiors, and resort-style outdoor living. A circular driveway and landscaped front yard welcome you into a light-filled home featuring soaring ceilings, generous living spaces, and engineered hardwood flooring throughout. The open, functional floor plan connects the main living and entertaining areas, creating a natural flow for everyday living and gatherings. The chef's kitchen features stone countertops, an oversized center island, and a breakfast nook, opening directly to a spacious family room with a wet bar. Five bedrooms and four-and-a-half bathrooms provide ample room for residents and guests, while pre-wired surround sound adds convenience for entertaining. The landscaped backyard is designed for Southern California indoor-outdoor living, featuring a swimming pool, expansive grassy lawn, and pergola-covered outdoor dining area. A distinctive highlight is the separate, climate-controlled pool house, complete with its own heating and air conditioning, kitchenette, and shower. This versatile space offers flexibility for guests, a home office, or poolside entertaining. Additional features include an attached two-car garage and generous driveway parking. With newer custom construction, substantial indoor and outdoor living spaces, and a prime location near Descanso Gardens, this property presents a compelling opportunity in La Cañada Flintridge.

4407 Shepherds Lane, La Canada Flintridge

4097 Robin Hill Road, La Canada Flintridge
$4,898,000
4 Beds ⋅ 4 Baths ⋅ P1-29491 MLS ⋅ Active Status
'Robin's Nest'A midcentury modern masterpiece designed for the art collector and effortless host. An understated gallery entry with expansive walls sets the stage to showcase fine art and cherished family heirlooms. Designed by Corey & Rodwell, the noted mid-century modern architecture firm active in Southern California during the mid-20th century, specifically noted for its custom residential designs. Located on a quiet cul-de-sac with both privacy and big mountain views.The home features 4 spacious bedrooms including upstairs and downstairs primary suites boasting vaulted ceilings. Upper suite perfect for private in-laws quarters. 3 full baths plus 13/4, bath are all custom designed with high-end fixtures, tiles and soaking tubs. At the heart of the home is the open chef's kitchen masterfully outfitted with Bosch and Miele appliances, Caesarstone counters, 2 skylights, white oak hardwood floors, a family sized island, breakfast bar, and fireplace, creating the perfect California indoor-outdoor lifestyle! The kitchen opens seamlessly to the great room highlighting the stunning architecturally unique accordion style wood beam ceiling above the walls of glass along the north and west sides of the home allowing peaceful views of the pool, hot tub and mountains.A separate dedicated media room includes a fully integrated sound system to round out the family and entertaining experience. Bonus laundry room with custom cabinets. The secluded peaceful setting has rebuilt pathways with direct access to Cherry Canyon Park hiking trails. Orchard w/ lemon, lime, pomegranate, apricot and fig trees. Private and quiet while only minutes from shopping, restaurants and La Canada's top ranked, award-winning schools.Property upgrades made by current owners include: Interior Fleetwood sliding doors X 6, lighting replaced throughout, vintage light switches and dimmers, vintage hardware on all doors, Surround sound in wall speakers and TV in media room, electric blinds. Exterior plastered, saltwater pool & handmade tiles, gas line hook up for fire pit, hardwood deck, front hillside wall and landscaping with mature oaks and olive trees.

4097 Robin Hill Road, La Canada Flintridge

4401 Wasatch Drive, La Canada Flintridge
$1,895,000
4 Beds ⋅ 2 Baths ⋅ P1-29452 MLS ⋅ Active Status
This move-in ready home sits on a large lot and features freshly upgraded electrical, plumbing, roofs, and operating systems. Lovingly maintained by the same family for almost 40 years, this house boasts new flooring throughout, a new stairwell to the second floor, new appliances and all new cabinetry. The quiet house has plenty of large windows and great natural lighting throughout. A sizeable living area showcases stunning beams and a landing leading out to a second parking area, while the family room/dining area has a decorative statement fireplace and expansive windows overlooking the beautifully landscaped backyard. The house has 4 bedrooms, with a walk-in closet in the primary bedroom, and two baths. Two bedrooms are located on the first floor, and two are upstairs. An in-house laundry room helps to round out your daily conveniences, and there is lots of extra built-in storage.There is plenty of space for hosting and dining al fresco on the back patio. Meander over a charming little bridge to find the perfect place to camp out under towering trees and enjoy nature in this private backyard setting. The two car direct-access garage also features a convenient built-in work bench with even more storage.Close to the YMCA, easy access to public transportation and the freeway. Enter Wasatch from Foothill just east of the YMCA on the south side of Foothill. Very private ambience, with only five houses on the peaceful street. Located in La Canada's award-winning school district.

4401 Wasatch Drive, La Canada Flintridge

739 Starlight Heights Drive, La Canada Flintridge
$1,099,000
2 Beds ⋅ 3 Baths ⋅ P1-29433 MLS ⋅ Active Status
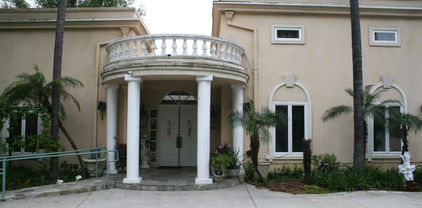
Enjoy peaceful golf course living from this inviting residence ideally located in the highly sought-after La Canada Flintridge Country Club area. With fresh interior updates, two private ensuite bedrooms, and beautiful views of the golf course and surrounding mountains, the home offers a comfortable retreat in a serene foothill setting. Inside, vinyl tile flooring and new plush carpeting create a fresh and welcoming feel throughout. The spacious living room is centered around a gas fireplace, while an abundance of windows and louvered shutters fill the space with natural light. A sliding glass door draws your attention toward the backyard and views beyond, creating a wonderful connection between the interior and outdoor spaces. A built-in dry bar with cabinetry adds convenience for entertaining. Just off the entry, the dining room flows naturally into the kitchen, where a tray ceiling with updated LED lighting brightens the space. The kitchen is equipped with a brand-new electric range with oven, brand-new dishwasher, range hood and generous cabinetry, providing a great foundation for everyday cooking and entertaining. Direct access from the dining area leads to the attached 2-car garage, offering ample storage along with a dedicated laundry area. A conveniently located half bath completes the main level. Upstairs, newly carpeted stairs lead to two spacious ensuite bedrooms, each providing its own sense of privacy. The primary suite captures impressive views across the La Canada Flintridge Country Club golf course toward the surrounding mountains. An abundance of closet space complements the suite, while the private bath features an oversized single-sink vanity and tiled shower enclosure. The second bedroom is also generously sized with ample closet space and its own full bathroom featuring a large single-sink vanity and tub/shower combination. Outside, the backyard and patio provide a peaceful setting to relax, dine or entertain while taking in the beautiful backdrop of the golf course and mountains. Whether enjoying a quiet morning outdoors or unwinding as the day comes to an end, the setting is one of the home's most memorable features. With brand-new kitchen appliances, comfortable living spaces and a picturesque location overlooking the golf course, this La Canada Flintridge residence offers an inviting opportunity to enjoy the beauty and tranquility of the Country Club area.
739 Starlight Heights Drive, La Canada Flintridge

455 Richmond Road, La Canada Flintridge
$4,775,000
9 Beds ⋅ 6 Baths ⋅ P1-29428 MLS ⋅ Active Status
A rare opportunity in a prime La Canada Flintridge location, this versatile property offers three separate residences totaling approximately 4,775 square feet on an expansive, flat 19,080-square-foot lot, presenting exceptional flexibility for multigenerational living, accommodating extended guests, or generating rental income. The updated 3-bedroom, 3-bath main residence welcomes you with a large, light-filled living room with direct access to the backyard. The dining room features a built-in bar and large wine refrigerator and flows into a kitchen with an adjoining breakfast nook. The three bedrooms include a primary suite with a large closet, additional closet space, and an en-suite bath. A hallway laundry closet and a cellar accessed from the kitchen add convenience and functionality. Outside, fruit trees and lush landscaping surround a tranquil koi pond featuring an advanced self-filtering system, along with a paved patio and seating area ideal for relaxing or entertaining. The detached, two-story, 4-bedroom, 2-bath ADU features a kitchen and two bedrooms on the main level, including a primary bedroom with a deep closet and a second bedroom with a laundry closet. Two additional bedrooms upstairs share a 3/4 bath and open to a large balcony overlooking the tree-lined surroundings. The private front yard features an outdoor sitting area with a fire pit. The separate 2-bedroom, 1-bath guest house offers a bedroom with access to a private patio, mini-split air conditioning, and a back patio with a pergola and a dedicated laundry closet. A shared driveway provides ample parking, complemented by a two-car garage with doors opening at both the front and rear. Conveniently located near local shops and restaurants, this distinctive property combines space, privacy, and versatility with exciting possibilities for extended living arrangements or rental income.

455 Richmond Road, La Canada Flintridge

753 Starlight Heights Drive, La Canada Flintridge
$1,195,000
3 Beds ⋅ 3 Baths ⋅ P1-29379 MLS ⋅ Active Status
Enjoy the beauty and tranquility of La Canada Country Club living in this beautifully maintained townhouse, ideally positioned along lush fairways with picturesque golf course and mountain views. Offering approximately 1,746 square feet, this inviting 3-bedroom, 3-bath residence features a thoughtfully designed floor plan that balances spaciousness, comfort, and privacy. The main level opens to a generous living room with fireplace and into the kitchen and dining area, creating a natural flow between the living spaces. Sliding doors extend the dining area to a private outdoor patio surrounded by mature greenery and a charming water fountain, creating a peaceful setting for dining, entertaining, or simply enjoying the serene golf course views. Upstairs, the spacious primary suite captures the beauty of the surrounding landscape through expansive windows and features a comfortable sitting area and en-suite bath. Two additional bedrooms offer abundant natural light and share a conveniently located bathroom. A two-car garage provides additional convenience. Ideally located near La Canada's acclaimed schools, shopping, dining, parks, and amenities, this residence offers a peaceful retreat in a highly desirable setting while remaining close to all that La Canada has to offer.

753 Starlight Heights Drive, La Canada Flintridge

859 Saint Katherine Drive, La Canada Flintridge
$3,580,000
4 Beds ⋅ 4 Baths ⋅ CV26229438 MLS ⋅ Active Status
Privately nestled within the picturesque foothills of La Cañada Flintridge, this beautifully reimagined residence offers a rare sense of seclusion, serenity, and understated sophistication, surrounded by mature trees and lush natural beauty that creates the feeling of a private retreat immersed in nature. Framed by captivating mountain views, the home has been thoughtfully enhanced with substantial recent improvements, including a brand-new roof, new flooring throughout, a beautifully redesigned bathroom, a new tankless water heater, a newly constructed outdoor deck, and a newly engineered structural retaining wall, reflecting a careful balance of style, quality, and long-term comfort. The peaceful outdoor setting feels worlds away from the city, offering exceptional privacy and a tranquil environment for relaxing or entertaining, while still providing convenient access to La Cañada Flintridge’s highly acclaimed schools, shopping, dining, and everyday amenities. A truly distinctive opportunity to experience refined living, remarkable privacy, scenic mountain views, and the rare sensation of being surrounded by nature in one of La Cañada Flintridge’s most coveted communities.

859 Saint Katherine Drive, La Canada Flintridge

4619 Ocean View Boulevard, La Canada Flintridge
$1,600,000
4 Beds ⋅ 3 Baths ⋅ PF26225243 MLS ⋅ Active Status
We are pleased to present the exclusive offering of 4619 Ocean View Blvd, in the Sage Brush area of LaCanada. This light, airy, Mid Century home features an open floor plan from the Kitchen, Dining area, and including the Living room, with large windows for outdoor viewing. The house has Central Heat and Air Conditioning, Hardwood Floors in most rooms, an updated Kitchen with a Breakfast Bar, a large Guest Bath with a whirlpool tub, a Primary Suite, as well as a relaxing Spa in the rear yard. The Main Residence has 3 bedrooms, 2 Baths, a Fireplace, and a double attached Garage. The Garage has been reduced in size to increase the size of the Additional Dwelling Unit below. The ADU has a fully equipped Kitchen, a 3/4 Bath, a Sitting Area, a large Bedroom area, Walk-In Closet, with a Private Entrance for guests. Yes, you've read that correctly! The ADU has mostly been used as a Rhythm & Blues Studio for professional Musicians to practice and compose. The current Owner has collaborated with other musicians and directors who have played in some of the most famous bands on Planet Earth. So many beautiful sounds have created a home filled with "Good Vibrations". We hope that the future Homeowners of Ocean View will keep the Music and Joy playing on! Finally, this fabulous La Canada location will enable a family to enjoy a top level of education in one of the highest rated school systems in the State of California. Ocean View is super close to Sushi and other Restaurants, a very popular Coffee Shop, Entertainment, and 2 Freeways that can take you quickly to Glendale, Pasadena, and Los Angeles. This forever home represents the California Lifestyle!

4619 Ocean View Boulevard, La Canada Flintridge

1740 Foothill Boulevard, La Canada Flintridge
$1,695,000
3 Beds ⋅ 3 Baths ⋅ P1-29095 MLS ⋅ Active Status
Introducing a real estate opportunity perfectly positioned on a nearly 11,000 square foot flat lot in a highly convenient Foothill Boulevard location. This classic two-story conventional home features a comfortable and thoughtfully designed floor plan ideal for functional living. The main level welcomes you with a spacious formal living room and an elegant dining room, which has sliding doors to the backyard. The heart of the home--a bright kitchen that completely opens to the family room for seamless everyday living and entertaining. Designed for maximum privacy, all three bedrooms and two bathrooms are situated on the upper level. A half bathroom, a two-car attached garage with laundry and additional storage complete the home. Outside, the expansive, flat lot offers a blank canvas with endless potential for an entertainer's backyard, pool, or landscaping. Complete with access to the award-winning La Canada schools, this versatile property offers a fun footprint to grow.

1740 Foothill Boulevard, La Canada Flintridge

4036 Robin Hill Road, La Canada Flintridge
$3,880,000
5 Beds ⋅ 5 Baths ⋅ PF26212507 MLS ⋅ Active Status
Views | Secluded Setting | Privacy | Timeless Updates | Great Floor Plan ---- Tucked among mature trees in south La Cañada Flintridge, this Craftsman Revival home offers a secluded setting, mountain and treetop views from nearly every room, and a welcome sense of privacy. Its rooms feel generous without losing their warmth, and the floor plan flows naturally. A striking two-story entry introduces the home, its Craftsman character is carried throughout in detailed banisters, cherry wood built-ins, millwork, doors and custom light fixtures. The stately living room with soaring ceilings is lined with windows and French doors that frame the setting and provide access to the back yard. The kitchen opens to a spacious family room with a wall of windows and room for a second dining area. Inset cherry cabinetry, stone countertops, high-end appliances, and a separate butler’s pantry give the kitchen a rich and timeless feel. The desirable layout offers two bedrooms downstairs with a shared en suite bathroom and three bedrooms upstairs. One downstairs bedroom has its own exterior entrance, making it especially well-suited for an office where clients can be received or use both bedrooms as an in-law suite. Set apart from the rest of the home, the primary suite offers a peaceful retreat with vaulted ceilings, two walk-in closets, and a private balcony overlooking the landscape. The beautiful primary bathroom features a spacious shower and a soaking tub beneath a window framing the view. Outside, the peaceful and secluded backyard makes the most of the wraparound views and provides a lovely setting for entertaining. Additional features include a finished three-car garage, a large laundry room with a sink, double-pane windows, marble bathroom floors, copper plumbing, galvanized gutters, and a whole-house vacuum system. The presidential-style roof was replaced in 2025, and the HVAC was updated in 2025.

4036 Robin Hill Road, La Canada Flintridge

2209 Cross Street, La Canada Flintridge
$5,750,000
6 Beds ⋅ 8 Baths ⋅ PF26210901 MLS ⋅ Active Status
La Cañada Public Schools! Newly constructed in La Cañada Flintridge, 2209 Cross Street offers a richly detailed contemporary residence, a detached guest house and a pool-centered setting for indoor and outdoor entertaining. Natural stone, white oak and custom architectural lighting lend warmth to the interiors, while the covered terrace and landscaped grounds extend the living spaces outdoors. The main residence includes five bedrooms, six bathrooms, a dedicated office, butler’s pantry and two-car garage. In the living room, a linear steam fireplace sits beneath custom wood paneling and built-in shelving. A second gathering space opposite the dining area offers a relaxed setting for conversation or entertainment, while the private office pairs built-in shelving with views of the grounds. The kitchen is distinguished by minimalist cabinetry, Taj Mahal quartzite, a substantial center island and windows overlooking the putting green. Throughout the home, carefully layered lighting, tailored millwork and natural materials give each room its own character. A covered dining terrace provides a place to gather beside the pool, with the detached guest house positioned across the water. The guest house includes a bedroom, two bathrooms and a full kitchen, offering comfortable accommodations for visitors as well as space for extended stays or poolside entertaining. Together, the residence, guest house and outdoor areas create a home equally suited to daily life and hosting on a larger scale. Don’t miss the opportunity to own this exquisitely designed new estate in La Cañada Flintridge, one of Southern California’s most sought-after communities.

2209 Cross Street, La Canada Flintridge

1720 Earlmont Avenue, La Canada Flintridge
$5,298,000
6 Beds ⋅ 7 Baths ⋅ P1-28985 MLS ⋅ Active Status
Offered for the first time in more than 25 years, this expansive Tudor Revival estate in the hills of La Canada blends timeless architecture, grand-scale living & beautifully updated spaces. Towering deodar trees & manicured grounds frame the approach, leading to a double-door entry with distinctive leaded-glass detailing. Inside, arched openings, skylights & rich architectural details create warmth throughout. The formal living room is anchored by a carved-marble fireplace & complemented by crown molding, recessed lighting & a full bar with leaded-glass windows, stone counters & sink. Nearby, the formal dining room features hardwood floors, a statement chandelier & an intricate leaded-glass bay window. At the heart of the home, the expansive chef's kitchen is designed for serious cooking & effortless entertaining. Dual islands, custom cabinetry, appliance garages, a walk-through pantry & premium Thermador and Sub-Zero appliances provide exceptional function. Four ovens, a 6-burner range with grill & an in-counter steam cooker complete the space, while a sunlit breakfast nook opens directly to the outdoor deck. The adjoining family room is equally impressive with wood-beamed ceilings, a dramatic brick fireplace & built-in media wall. French doors extend the living experience outdoors, while an adjacent game room with its own wet bar & patio access provides another inviting destination for entertaining. The main level offers remarkable flexibility with multiple bedrooms, including a private guest suite & 2 bedrooms with their own loft areas, along with a dedicated laundry room. Upstairs, the primary suite is a peaceful retreat with vaulted ceilings, a fireplace, an expansive walk-in closet & spa-inspired bath featuring a jetted soaking tub & oversized steam shower. Two additional upstairs bedrooms provide flexibility for family, guests or home office needs, while stairs lead to a large attic storage area. Outside, the estate continues with multiple decks, mature gardens, a pool & cabana surrounded by established trees, creating a private setting for relaxing, dining & entertaining. A gated driveway extends to the rear of the property & attached 2-car garage. Rich in character yet thoughtfully updated for modern living, this remarkable Tudor Revival offers grand spaces for gathering, quiet places to retreat & a rare opportunity to become the next chapter in a La Canada home treasured for more than a quarter century.

1720 Earlmont Avenue, La Canada Flintridge

444 Meadowview Drive, La Canada Flintridge
$2,895,000
4 Beds ⋅ 4 Baths ⋅ GD26205733 MLS ⋅ Active Status
Views! Views! Views! Situated in prestigious La Canada Flintridge with sought-after sweeping views, this one of a kind beautiful home boasts 4 Bedrooms and 4 Bathrooms with additional Great Room/Studio. Two-story entry with breathtaking views of La Canada Flintridge Country Club and LA and a Warm and Inviting Space throughout the entire home. Spacious Living Room with Vaulted Wooden Ceiling, gorgeous Fireplace, and Built-Ins. Straight from the Living Room, step out onto the Deck and take in the special Panoramic Views. Updated Kitchen includes Sub Zero Built-In Refrigerator, Built-In Oven, tons of Cabinet Space and Breakfast Nook with windows that capture more of that stunning view with LCF golf course. The Spacious Master Suite and other 3 Bedrooms are all on the Main Floor. Downstairs offers the Great Room/Studio with Built-In Shelves, perfect for entertaining, office space, or an additional bedroom. The lower level also hosts a Bathroom and Laundry Room. Entertainer's dream with the spacious wooden deck overlooking the city & mountain views. Three cars attached garage, Brand New Paint inside and Partial Hardwood Floors. Award winning La Canada Schools. You will not want to miss this!

444 Meadowview Drive, La Canada Flintridge

5714 Alder Ridge Drive, La Canada Flintridge
$2,160,000
4 Beds ⋅ 3 Baths ⋅ OC26191200 MLS ⋅ Active Status
Mid-century modern, elevated. Set among mature trees on a private 10,936 sqft lot in La Canada Flintridge, 5714 Alder Ridge Dr is a designer-level renovation of a 1966 architectural original offering 4 bedrooms, 3 baths, and 2,552 sqft of light-filled living. Inside, warm wood floors, striking vertical wood accents, and contemporary lighting frame bright open living and dining spaces, while walls of glass draw in abundant natural light and connect the interiors to the surrounding greenery. The updated kitchen anchors the home with streamlined wood cabinetry, stone countertops and backsplash, stainless-steel appliances, black hardware, statement pendant lighting, and an expansive peninsula with bar seating. Two beautifully finished fireplaces warm the living areas, including a dramatic marble-inspired centerpiece framed in floor-to-ceiling wood detailing. Upstairs, a skylit hallway leads to comfortable bedrooms with generous storage and a primary suite with an updated dual-vanity ensuite bath. Located within the highly coveted La Canada Unified School District, known for its award-winning education, and minutes from Descanso Gardens, Angeles National Forest trails, Foothill Blvd shopping and dining, and the 210, this La Canada treasure offers a rare blend of mid-century character, contemporary sophistication, and indoor-outdoor California living. Call your Realtor today to schedule a tour and make an offer.

5714 Alder Ridge Drive, La Canada Flintridge

567 Meadow Grove Street, La Canada Flintridge
$7,495,000
7 Beds ⋅ 8 Baths ⋅ P1-28449 MLS ⋅ Active Status
Located on one of La Canada Flintridge's most coveted estate streets, this magnificent French Chateau offers approximately 8,000 SF of living space on an expansive 22,000 SF lot, with 7 bedrooms, 8 bathrooms, and a 3-car garage. Extensively remodeled in 2010, the estate seamlessly combines timeless European elegance with refined modern comfort. Behind private wrought-iron gates, a striking stone facade, Mansard-style rooflines, arched windows, and beautifully landscaped grounds create an unforgettable arrival. The spectacular European-inspired central courtyard features grand columns, elegant colonnades, fountains, sculptures, and a swimming pool--an exceptional setting for entertaining and outdoor living.Inside, exquisite craftsmanship is showcased throughout, including decorative and coffered ceilings, ornate moldings and friezes, custom millwork, leaded-glass windows, polished limestone floors, carved stone fireplaces, and elegant chandeliers. An impressive foyer features a graceful sweeping staircase with intricate wrought-iron railings. The chef's kitchen, formal living spaces, sophisticated bar, and wine cellar provide an ideal setting for both intimate gatherings and grand entertaining. The luxurious primary suite features a beautifully detailed domed ceiling and a spa-inspired marble bath with soaking tub, steam shower, sauna, and custom cabinetry. A richly appointed wood-paneled library adds another layer of sophistication.A rare architectural estate offering exceptional privacy, craftsmanship, and timeless European beauty in one of La Canada Flintridge's finest neighborhoods.

567 Meadow Grove Street, La Canada Flintridge

350 Starlight Crest, La Canada Flintridge
$4,995,000
4 Beds ⋅ 5 Baths ⋅ GD26174479 MLS ⋅ Active Status
Panoramic views, zero edge pool and spa, custom bar, and resort style living define this exceptional La Cañada Flintridge estate. Situated on a private and expansive lot, this beautifully updated 4 bedroom, 5 bathroom residence offers approximately 4,630 square feet of sophisticated living space designed for both comfort and entertaining. The lower level showcases the ultimate entertainer’s experience with a custom bar opening directly to the backyard, built in BBQ grills, and seamless indoor outdoor living overlooking breathtaking views. Enjoy music throughout the home and exterior spaces with a built in speaker system, creating the perfect atmosphere for gatherings or quiet evenings at home. Rarely does a property combine panoramic views, resort-style amenities, sophisticated interiors, and exceptional entertaining spaces in such a compelling setting. Located within the award-winning La Cañada Unified School District, this is more than a residence, it is a private retreat offering an elevated lifestyle in one of La Cañada Flintridge’s most sought-after communities.

350 Starlight Crest, La Canada Flintridge

5171 Vista Miguel Drive, La Canada Flintridge
$4,599,000
7 Beds ⋅ 7 Baths ⋅ TR26136556 MLS ⋅ Active Status
This stunning La Cañada estate is centrally located in the heart of town at the end of a quiet cul-de-sac. Remodeled and reimagined for luxurious modern living, the Modern Farmhouse-style home features an open floor plan with six ensuite bedrooms and an additional powder room. The heart of the home is the spacious kitchen and a large room area, where sliding doors open to the backyard with a pool and spa for quintessential California indoor-outdoor living. Throughout the property, high-end finishes pair beautifully with natural materials, including marble floors, custom tilework, and oak hardwood floors. The chef’s kitchen is a culinary dream, equipped with top-tier appliances, premium countertops, and a massive center island. This down-to-the-studs remodel and addition includes all-new mechanicals, wood doors and windows, a shingle roof, updated electrical and plumbing, HVAC, low-voltage wiring, home audio, a security alarm, and smart home automation. The sprawling primary suite features vaulted ceilings, two walk-in closets, and a sumptuous bath with dual vanities, a makeup station, a soaking tub, and a stall shower. Upstairs, you will find three additional ensuite bedrooms. Downstairs hosts two more suites: one facing the pool, and another facing the street with direct exterior access—perfect for a home office or guest quarters. Outdoors, the mature landscaping frames a pristine pool, spa, and lush grassy areas. A detached guest house/ADU offers an additional ensuite bedroom and kitchenette. Rounding out the estate is an attached, high-ceiling two-car garage that flows into a mudroom with direct access to the pantry and kitchen. Connected to public sewer and located within the boundaries of the award-winning La Cañada school district

5171 Vista Miguel Drive, La Canada Flintridge

4358 Fairlawn Drive, La Canada Flintridge
$5,590,000
5 Beds ⋅ 5 Baths ⋅ GD26122356 MLS ⋅ Active Status
Set on a tree-lined street in coveted Descanso Gardens, this custom 2007 French Normandy estate offers 4,527 SF (5,280 SF with finished basement) on a 17,003 SF lot, 5 beds, 5 baths, and a comprehensive recent renovation. The remodeled chef's kitchen features new countertops, backsplash, and all-new built-in appliances — refrigerator, dishwasher, stove, and microwave/air fryer — opening to a breakfast nook overlooking park-like grounds. A large family room off the kitchen, private main-floor office, and main-floor en-suite bedroom complete the first floor. New hardwood flooring runs throughout the formal living, dining, all bedrooms, master closet, both staircases, and entire lower level. The refreshed primary spa bath features new countertops, jetted tub, dual vanity, and freestanding shower. The lower level offers a gym (easily reconverted to its theater), chilled wine cellar, and billiard lounge. Whole-house water filtration and motorized shades add modern comfort. Outside, a newly built covered patio with recessed lighting, built-in overhead heaters, motorized shade, built-in grill, and outdoor fireplace anchors year-round entertaining, alongside a black French-plaster pool, new half-court basketball court, professionally lit landscaping, and Tesla charger. Award-winning La Cañada schools.

4358 Fairlawn Drive, La Canada Flintridge

1737 Fairmount Avenue, La Canada Flintridge
$4,897,000
5 Beds ⋅ 6 Baths ⋅ P1-26129 MLS ⋅ Active Status
Welcome to this stunning Mediterranean luxury home nestled in the quiet and prestigious neighborhood of La Canada Flintridge. Situated in the heart of nature, this exquisite residence features 5,657sq.ft and occupies an approx. 19,629 sq.ft lot with landscaped gardens that are truly a sight to behold.With 5 spacious rooms and 6 bathrooms, each bedroom boasting its own private bathroom, this home provides the utmost convenience for every member of your family. One of these bedrooms offers direct access to the backyard, creating a private retreat for guests or family members. The interior features are truly remarkable, with high ceilings that create an open and airy atmosphere throughout the house. The main level seamlessly flows into an open concept design, with the family room seamlessly connecting to the living room and offering direct access to the backyard a true entertainer's dream. The gourmet kitchen, a chef's delight, showcases new granite counters, top-of-the-line appliances, and an abundance of sleek cabinets. Step outside and be captivated by the enchanting Mediterranean-style exterior. Entertain guests with ease in the backyard oasis, which features a built-in BBQ, a sparkling swimming pool and spa, and a lavish waterfall. The covered patio and gazebo offer the perfect spots to relax and unwind, while the spacious backyard provides plenty of room for parties and gatherings. The lush and bushy backyard, adorned with an abundance of trees, creates a serene and private sanctuary. With a 3-car garage, this property provides ample parking space for your convenience. Award Winning La Canada School District.

1737 Fairmount Avenue, La Canada Flintridge

Based on information from California Regional Multiple Listing Service, Inc. as of . This information is for your personal, non-commercial use and may not be used for any purpose other than to identify prospective properties you may be interested in purchasing. Display of MLS data is usually deemed reliable but is NOT guaranteed accurate by the MLS. Buyers are responsible for verifying the accuracy of all information and should investigate the data themselves or retain appropriate professionals. Information from sources other than the Listing Agent may have been included in the MLS data. Unless otherwise specified in writing, Broker/Agent has not and will not verify any information obtained from other sources. The Broker/Agent providing the information contained herein may or may not have been the Listing and/or Selling Agent.

How much is your home worth?

Get instant property value now!