Refine Search
Sort by
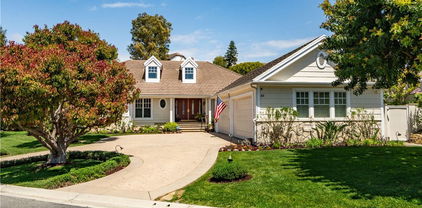
1 Crestwind Drive, Rancho Palos Verdes
$3,750,000
5 Beds ⋅ 6 Baths ⋅ SB25215492 MLS ⋅ Closed Status
Located in the sought-after Del Cerro neighborhood, this stunning custom-built residence on almost half an acre blends modern design, resort-style amenities and thoughtful details throughout. Designed for everyday comfort as well as entertaining, the home offers seamless indoor/outdoor living with 5 sets of NanaWall accordion doors, open-concept living spaces and a floor plan that balances functionality with luxury. From the climate-controlled wine cellar to the custom kitchen and ADU, every element of this property has been carefully curated. Inside, the exhibition kitchen serves as the heart of the home, anchored by a large center island with abundant storage. High-end features include a powerful wok burner, new Sub-Zero refrigerator, dual Bosch dishwashers and stainless countertops that extend into an oversized pantry with an additional refrigerator and freezer. A built-in dining credenza adds convenience, while the living area is enhanced by a cozy fireplace. The primary suite offers a California Closets wardrobe system and a spa-style bath with heated floors, dual vanities, large walk-in shower with rain head and Toto washlet. Additional bedrooms feature custom closets, a built-in Murphy bed and sliding doors leading to the lush backyard. A dedicated laundry room with washer, dryer and generous folding counters adds ease of living. Wine enthusiasts will appreciate the temperature-controlled, 1,200+ bottle wine cellar, while upgraded media features include a new 80” smart TV, surround sound and Sonos audio system throughout. The ADU provides ultimate flexibility with a Viking stove, refrigerator drawers, heated floors, large shower, built-in seating area, and its own HVAC system. The exterior offers true resort-style amenities. Outdoor features include a sport court, large Jacuzzi with WiFi control, pool with new electric cover and auto-fill, multiple fire features with seating areas, a custom putting green with six holes and covered patios with sunshades. Premier landscaping frames the property, with raised vegetable beds, mature fruit trees and a rose garden, all maintained by a WiFi-enabled Rachio sprinkler system. Additional highlights include 59 solar panels with two Enphase battery backups, a Halo whole-house water filtration system, rare four-car garage with EV charging, no-step entries and custom metal gates. With a perfect blend of comfort, style, and innovation, this Del Cerro home sets a new standard for Rancho Palos Verdes living.

1 Crestwind Drive, Rancho Palos Verdes

37 Santa Cruz, Rolling Hills Estates
$3,610,000
5 Beds ⋅ 4 Baths ⋅ PV25236739 MLS ⋅ Closed Status
Panoramic views await from this exceptional one level home in the exclusive, 24-hour guard-gated community of Vantage Point. A grand entryway leads to the inviting living room with fireplace and French doors opening to the private backyard with majestic palm trees and amazing views! The formal dining room, remodeled kitchen, and adjacent family room create a seamless flow for entertaining. One wing of the home features a handsome library (or 5th bedroom) with custom woodwork, and a serene primary suite with fireplace, ocean views and a luxurious bathroom. The spacious laundry room provides direct access to one of two, separate 2-car garages. The opposite wing includes three generous bedrooms and two full bathrooms. One of only 67 homes in one of Rolling Hills Estates’ most prestigious communities, this residence offers air conditioning, high ceilings, and stunning panoramic views.

37 Santa Cruz, Rolling Hills Estates

43 Oceanaire Drive, Rancho Palos Verdes
$3,600,000
4 Beds ⋅ 5 Baths ⋅ SB26030038 MLS ⋅ Closed Status
Experience elevated coastal living in this rare, one of a kind mid-century architectural masterpiece set atop solid bedrock with unobstructed panoramic views stretching from crashing whitewater to Catalina Island. This iconic 1962 residence, originally designed and built by acclaimed actor and former Screen Actors Guild president Dana Andrews, offers a remarkable blend of timeless design, privacy, and enduring prestige. Completely reimagined and rebuilt in 2009, the home was taken down to the studs and reconstructed with exceptional craftsmanship, seamlessly marrying mid-century character with modern luxury. Walls of glass frame the Pacific Ocean, flooding the interiors with natural light and creating the extraordinary sensation of floating above the sea, where sunrise coffees and sunset evenings become part of everyday life. Designed for both grand entertaining and intimate living, the home features four spacious bedrooms and five beautifully appointed baths. A stylish game room adds a relaxed social space, while a versatile garden room or creative studio offers endless flexibility. An additional large storage room can easily become a wine cellar, wellness retreat, gym or playroom. The three-car garage includes a generous work area, ideal for collectors, hobbyists, or those who value space and organization. It is also has plumbing in the lower level for a jacuzzi and or a cold plunge. Signature Palos Verdes stone, quarried directly from the property, is thoughtfully integrated throughout the residence, grounding the architecture in a timeless, organic elegance that is increasingly rare. Outdoors, a serene pond enhances the tranquil setting and offers the opportunity to be reimagined as a custom pool, creating the centerpiece of a private wellness retreat. The setting provides a remarkable canvas for creating a restorative sanctuary designed around health, relaxation, and connection to nature. This is more than a home, it is a private coastal sanctuary, a piece of architectural history, and a truly irreplaceable offering for the buyer seeking breathtaking views, architectural significance, and refined Southern California living at its most refined, peaceful, and inspiring. Please see the link for video.

43 Oceanaire Drive, Rancho Palos Verdes

21 Coveview Drive, Rancho Palos Verdes
$3,500,000
5 Beds ⋅ 4 Baths ⋅ PV26062453 MLS ⋅ Closed Status
Love at first sight. The circular, stone horseshoe driveway with steps leads you to this thoughtfully curated, extraordinary single level residence with impeccable craftsmanship and breathtaking views, on an over 18,000 square foot lot, set atop on a cul-de-sac in the exclusive and sought after Del Cerro neighborhood of Palos Verdes. As you step inside this remarkable and exquisitely custom-designed home through the grand front doors, you are greeted with a spectacular expansive, open-concept floor plan with soaring ceilings and a wall of windows and bi-fold sliding glass doors, flowing seamlessly, capturing stunning views of city lights and ocean, thoughtfully integrated indoor and outdoor living for effortless entertaining and an uninterrupted serenity. This exceptional floor plan and the sprawling backyard and patio with intricate stonework integrates living, dining and entertaining, a year-round comfort and enjoyment. An impressive signature marble fireplace anchored by two custom hand-painted walls and built-in seating invites extra warmth to the living room. The dining area is adjacent to the elegantly designed bar and an opulent chandelier. A standout feature, a culinary master piece, a tastefully-designed kitchen with twinkling lights, attractive center island and seating, two sub-zero refrigerators, a Wolf stove is ideally situated adjacent to the great room. On the West side, a master bedroom with view, ample closet space and an impressive ensuite bathroom. Three more bedrooms and an attractive bathroom with double sinks and shower and an elaborately designed powder room completes this section. On the East side, the primary bedroom impresses with breathtaking views, a remarkable walk-in closet, and an elegant ensuite bathroom with double Onyx sinks and shower. A separate laundry room with cabinets and a two car attached garage with direct access and a charming bonus room/office (not included in the square footage) completes this section. Other outstanding features include central heating and air-conditioning, recessed lighting, centralized vacuum system, two water filters (one alkaline), Lutton electric lights, two tankless water heaters, a smart home automation and surround sound system throughout, a large fire pit, a built-in barbecue and fruit trees including orange, tangerine, pomegranate, lemon, avocado, kumquats, pears, and passion fruit. A private oasis, to enjoy and build memories for years to come.

21 Coveview Drive, Rancho Palos Verdes

3 Anacapa, Rolling Hills Estates
$3,265,000
5 Beds ⋅ 5 Baths ⋅ PV26105520 MLS ⋅ Closed Status
A remarkable transformation has turned this single-story Vantage Point residence into a sophisticated yet welcoming turnkey retreat. Situated on nearly half an acre, this beautifully renovated home blends timeless elegance with modern comfort in one of Rolling Hills Estates' most desirable guard-gated communities. Offering five bedrooms, or four bedrooms plus a private office suite, the home has been extensively renovated with exceptional attention to quality and design. Step inside to soaring ceilings, crown moldings, and beautiful new French oak hardwood and stone tile flooring throughout. The light-filled chef's kitchen features custom cabinetry, exquisite quartzite countertops, designer hardware, premium appliances including a Sub-Zero refrigerator and Thermador cooking suite. Opening seamlessly to the family room and casual dining area, it is designed for entertaining and everyday living. Three fireplaces, a gracious living room with a wet bar, wine refrigerator, and statement chandelier, a formal dining room, and a relaxed dining nook create inviting spaces for gathering with family and friends. The grand primary suite serves as a private retreat, featuring a fireplace and sitting area, dual walk-in closets with custom built-in cabinetry, and a spa-inspired bath with dual vanities, a soaking tub, separate shower, and private water closet. Throughout the home, custom window coverings, custom cabinetry, updated countertops, designer lighting, new fixtures, dramatic mirrors, and carefully selected finishes create a fresh, cohesive aesthetic. From the elegant powder room to the stylish laundry room, updated details reflect the home's craftsmanship and care. Two separate two-car garages with epoxy-coated flooring accommodate four vehicles with ample storage. The expansive backyard invites outdoor dining, entertaining, and everyday enjoyment. With nearly half an acre of usable space, the property offers exceptional potential to further enhance the outdoor experience. Ask about the exciting HOA-approved backyard design plan. Few opportunities offer this level of renovation, design, and move-in-ready convenience. Enjoy the rewards of a beautifully completed remodel without the months of decisions, disruptions, and uncertainty that often accompany the process. Combining style, comfort, exceptional quality, and the security of one of the Peninsula's most sought-after guard-gated communities, this is a home designed to be enjoyed from day one.

3 Anacapa, Rolling Hills Estates

5215 Middlecrest Road, Rancho Palos Verdes
$3,035,000
4 Beds ⋅ 6 Baths ⋅ PV25281801 MLS ⋅ Closed Status
It is hard to find such an elegant home, with loads of curb appeal on a flat half-acre lot, with a guest house and pool, at the end of a quiet cul-de-sac. This gorgeous home offers privacy in a tranquil country setting, featuring a massive yard and a charming one-bedroom, three-quarter-bath guest house, which is perfect for an office or gym. The spacious remodeled cook's kitchen features top-of-the-line appliances, including a 6 burner Viking Range, built-in microwave, double oven, and dishwasher. The kitchen is open to the breakfast area and family room leading to a sunny upper deck. Direct entry from garage through the laundry room. The formal living room has a fireplace, coffered ceilings and hardwood flooring. The entry-level has two bedrooms and three baths, with the lower level featuring a family room, a large wine cellar, fireplace, and two bedrooms with a bath. A separate bathroom with its own entrance is located off the patio and pool area. The backyard paradise has a pool, rolling lawns, and fruit trees. The property backs to the Rolling Hills bridle trail and is ideally located near the Peninsula Center with easy off-the-hill commute via Crenshaw Blvd.

5215 Middlecrest Road, Rancho Palos Verdes

48 Via Porto Grande, Rancho Palos Verdes
$3,025,000
6 Beds ⋅ 5 Baths ⋅ PV25084846 MLS ⋅ Closed Status
This Wallace Ranch Dream Home combines comfort, timeless style, and space. Ready to be impressed !! Inviting double entry doors lead you into a soaring two-story high ceilings foyer, living room, and dining room, which fill with abundant natural lights. The modern kitchen featuring a large center island and a spacious breakfast nook is overlooking the tranquil backyard with mature trees and zen-like garden. One en-suite BR is on the main floor, along with another bedroom for family or guests. On the second floor, the lavish primary suite with sitting area and office, and three additional bedrooms are providing the epitome luxury for family living. Excellent curb appeal, a 3-car garage, and prime access to park, shopping, and walk to highly-rated Ridgecrest Middle school – a wonderful place to call home! An Exceptional Opportunity.

48 Via Porto Grande, Rancho Palos Verdes

24 Coveview Drive, Rancho Palos Verdes
$2,998,000
5 Beds ⋅ 4 Baths ⋅ SB26059786 MLS ⋅ Closed Status
Perched at the end of a quiet cul-de-sac, this Rancho Palos Verdes home offers unobstructed panoramic ocean and Catalina views in a private, well-maintained setting. A paver driveway, triple-car garage and manicured exterior create a strong first impression, while the double-door entry opens to an interior with vaulted beamed ceilings, solid oak hardwood floors and expansive sliders that frame the view and open to the deck. The layout includes both living and family rooms, each with a fireplace, along with a well-equipped kitchen featuring stone counters, custom cabinetry, a double stainless-steel oven, five-burner cooktop, wine refrigerator and ample storage and prep space. The main living areas connect easily to the outdoors, creating an ideal setup for everyday living and entertaining. The rear grounds are designed to take full advantage of the view, with an expansive heart redwood deck, multiple seating areas, retractable awnings, built-in grill, prep area and sink. Beyond the deck, the pool and spa overlook the ocean, and a lower grassy area adds additional usable outdoor space. The home includes two primary suites, offering flexibility for guests, extended family or a private office setup. One of the suites enjoys ocean views, direct deck access through sliding doors, a walk-in closet and a spacious bath with dual sinks, stone counters and a large glass-enclosed shower. Recent improvements reflect consistent upkeep and thoughtful updating. These include interior and exterior paint, new carpet, solid oak hardwood floors, epoxy garage coating, tile roof and vapor barrier, driveway and walk pavers, double-pane sliding doors, multiple double-pane UV windows, two Lennox HVAC units, a 200-amp electrical upgrade, two water heaters and exterior cameras with app capability. A rare opportunity to own a stunning ocean view property with strong indoor-outdoor flow, quality upgrades and a premier Rancho Palos Verdes location.

24 Coveview Drive, Rancho Palos Verdes

23 Country Meadow Road, Rolling Hills Estates
$2,900,000
5 Beds ⋅ 3 Baths ⋅ PV26157979 MLS ⋅ Closed Status
What a great opportunity to own an ocean-view home in The Ranch, one of the few prestigious guard-gated communities on the Palos Verdes Peninsula! Ideally located in the heart of PV, this beautiful residence is designed for those who love to enjoy an elevated lifestyle and entertain with exceptional indoor-outdoor living. Beyond the beautifully landscaped grounds, a brick-paved front and charming porch lead to a double-door entry and a new roof. Inside, an impressive two-story foyer with a graceful winding staircase creates a memorable first impression. The flexible floor plan is both versatile and functional, featuring a formal living room with a fireplace for welcoming guests and opens to an office/library with built-ins. A spacious kitchen with a center island is designed with an eating counter that opens to the family room, which has its own fireplace for everyday living. The expansive enclosed covered patio serves as a seamless extension of the home, effortlessly blending indoor and outdoor living with generous space for formal dining, casual meals, and multiple sitting areas. Large sliding doors open to the resort-style backyard with a sparkling pool and spa, perfect for year-round relaxation and entertainment. A main-level bedroom with an adjoining bath and soaking tub is ideal for guests, extended family or multigenerational living, while a spacious laundry area completes the main level. ON THE UPPER LEVEL, the luxurious primary suite is a private retreat featuring a cozy fireplace, two walk-in closets, a spa-inspired bath with steam shower, a spacious sunroom with bonus storage, and a private ocean-view deck. Three additional bedrooms provide comfortable accommodation, including one with ocean view and access to the shared view balcony. A bonus room awaits your imagination, ready to become whatever your lifestyle desires. Set on an expansive 18,789-square-foot lot, the grounds are equally impressive. Beyond the brick-paved pool deck, a pathway leads to a beautifully terraced garden with a landscaped lawn and private orchard filled with fruit trees, creating a peaceful sanctuary. Surrounded by horse and hiking trails and conveniently close to award-winning Palos Verdes schools, parks, shopping, and everyday conveniences, this exceptional residence offers the rare opportunity to enjoy resort-style living in one of the Peninsula's most exclusively gated communities. Luxury, space, ocean views, and an unparalleled lifestyle await.

23 Country Meadow Road, Rolling Hills Estates

48 Santa Cruz, Rolling Hills Estates
$2,850,000
4 Beds ⋅ 4 Baths ⋅ PV25162723 MLS ⋅ Closed Status
RARE OPPORTUNITY! First time on market in 25 years, beautifully maintained with pride of ownership from the original owner! Your chance to own and enjoy this single-level luxury turn-key residence nestled in the prestigious guard-gated community of Vantage Pointe. This exquisite property, one of only 67 homes in the development, offers 4 bedrooms and 3 ½ baths in 3,334 square feet of living space on a 16,962 sq ft oversized flat lot, located on a quiet cul de sac. Upon entering, you'll be greeted by an inviting open floor plan with high ceilings throughout. Straight ahead is the spacious living room featuring elegant custom coffered ceilings, hardwood floors, a fireplace, and large windows that fill the space with natural light, creating a warm and welcoming atmosphere. Off the living room is a sitting room, with the same hardwood floors, and shares the back side of the fireplace. French doors from the living room open to a back patio with a recently-built pergola with portable fire pit, a built-in BBQ, lawn area and beautifully manicured garden, and a tranquil fountain – perfect for outdoor entertaining. From the entry foyer, to the left, after passing the guest powder room near the entry, are the private living quarters featuring three well-appointed bedrooms, including an optional office, and a secluded luxurious master suite. Two of the bedrooms share a Jack-and-Jill bathroom for added convenience. The primary suite is secluded, while taking advantage of the beautiful backyard, and features two giant walk-in closets, access to the back patio, a fireplace, and an en-suite bathroom with dual vanities, a walk-in shower, a jacuzzi tub, and a separate toilet room with a bidet. Off the entry foyer and living room area, the gourmet kitchen is a chef's dream, equipped with two ovens, two microwave ovens, two dishwashers, a Sub-Zero refrigerator, ample cabinetry, and granite counters, and includes a separate breakfast nook overlooking the backyard. Off the kitchen is a dedicated laundry room with sink and storage, that leads to the 4-car garage, with plenty of cabinets for storage, and includes a workbench. The home includes a 6-camera security system and whole-home water filtration system. This exclusive community is conveniently located near stores, Golden Cove Shopping Center, Terranea Resort, and world-class golf and tennis clubs. Schedule a private tour today to experience the exclusivity, luxury and comfort that 48 Santa Cruz has to offer.

48 Santa Cruz, Rolling Hills Estates

12 Sail View, Rancho Palos Verdes
$2,832,188
3 Beds ⋅ 3 Baths ⋅ PV26182754 MLS ⋅ Closed Status
Nestled on a tranquil tree-lined street, this beautiful single-level home offers comfort and style on a lushly landscaped 19,728 s.f. flat lot. Mature trees, vibrant gardens, and expansive outdoor spaces create a serene, park-like setting ideal for outdoor relaxing or entertaining. The interior environment exudes a timeless charm with a grand entrance, high elevated ceilings and tile flooring that flows through the home. The wonderful design features a combination living room/formal dining area, a great room concept with a family room and open kitchen with a center island and a bonus prep area and tons of storage. This is a space designed for the creative chef who loves to cook and entertain. The bedroom wing consists of an elegant primary suite with a large walk-in closet, a resort style bathroom and expansive bedroom with an office area centered around a fireplace. The additional bedrooms offer a Jack and Jill bathroom with ample space and closets. The garage allows for 2 car parking and there's a separate 1 car garage which is perfect for use as a gym, studio, workshop or bonus space. A unique value, this home offers a wonderful location and neighborhood. Don't miss out on this one!

12 Sail View, Rancho Palos Verdes

5204 Middlecrest Road, Rancho Palos Verdes
$2,830,000
4 Beds ⋅ 3 Baths ⋅ PV25252279 MLS ⋅ Closed Status
Nestled in the quiet hills of Rancho Palos Verdes, this is the private luxury home you have been waiting for. Boasting stunning views and elegant finishes throughout, this home is a true retreat. Set at the end of a tree-lined cul-de-sac and private driveway, this extensively remodeled modern residence blends timeless design with thoughtful craftsmanship. Resting on over half an acre, this home's flexible floor plan includes four bedrooms, formal living and dining rooms, and a versatile flex space ideal for an office, media room, or home gym. The gourmet kitchen is a showpiece with Subzero refrigerator, Wolf induction cooktop, Wolf oven, Wolf warming drawer, microwave drawer, Bosch dishwasher, and large island perfect for entertaining. The spacious primary suite offers vaulted ceilings, sweeping city views. The spa-like primary bath features a freestanding soaking tub and an expansive glass-enclosed shower. Each bathroom features modern finishes and attention to detail, such as LED-lit mirrors. The generously-sized downstairs family room boasts serene views and features a built-in bar area with mini fridge and convenient bar sink. Additional highlights include engineered hardwood flooring, thoughtfully placed lighting, and custom built-ins throughout. Outside, multiple patios and deck provide calm spaces for dining and entertaining, complemented by a hot tub and lush landscaping. The three-car garage features a work bench with built-in cabinets, an additional storage room with large utility sink, and the large driveway provides ample parking for guests. Surrounded by nature and framed by panoramic downtown and city-light views, this property offers a sense of calm and seclusion that is rare to find. Conveniently located near Peninsula Center’s shops and restaurants and within the award-winning Palos Verdes Peninsula school district, this home offers a perfect blend of quiet luxury, privacy, and sophistication. A rare opportunity to experience refined living.

5204 Middlecrest Road, Rancho Palos Verdes

3 Anacapa, Rolling Hills Estates
$2,735,000
5 Beds ⋅ 5 Baths ⋅ OC25259758 MLS ⋅ Closed Status
Single-Story Ocean-View Estate in Vantage Point - Inside the 24-hour guard-gated community of Vantage Point lies one of the area’s rare single-story homes with views and nearly half an acre of land. It’s the kind of property that carries a quiet confidence—the space, the air, and the light all working together in harmony. The entry sets the tone: glass, height, and balance. Natural light moves through every room, connecting the living spaces to the landscape beyond. The step-down living room, centered around a stone fireplace, opens through French doors to the horizon. It’s an effortless transition between indoors and out, a design that lets the view do the talking. The dining room is built for real use—comfortable for two, generous enough for twelve. Subtle ceiling detail and even light make it both formal and relaxed. The kitchen continues that rhythm: practical in layout, bright through the day, and positioned to capture the expansive backyard. The breakfast nook and family room carry that same ease, connected by flow rather than walls. Down one hall, secondary bedrooms offer privacy and calm. Across the home, the primary suite anchors its own wing—spacious, quiet, and perfectly oriented for morning light. A nearby room serves naturally as an office, den, or guest space, depending on what life demands. Outside, the lot opens in every direction. Nearly half an acre of usable ground, bordered by coastal air and a sense of elevation that’s hard to find anywhere else. There’s room here to breathe, to gather, to stay awhile. Homes in Vantage Point don’t change hands often, and single-story view properties even less. This is the kind of home that fits the landscape—and the kind of address people hold onto.

3 Anacapa, Rolling Hills Estates

28829 Crestridge, Rancho Palos Verdes
$2,700,000
4 Beds ⋅ 4 Baths ⋅ SB26038559 MLS ⋅ Closed Status
Welcome to this beautifully remodeled 4-bedroom, 4-bathroom home delivers sweeping city and mountain views alongside a layout that balances everyday comfort with easy entertaining. The kitchen has been fully updated with new cabinetry, appliances, fixtures, and flooring that carries throughout the home, creating a clean, cohesive feel. Just beyond, the living and dining areas open up under oversized windows that flood the space with natural light and frame the skyline. The family room fireplace adds warmth, while built-ins, updated lighting, and a bar area bring both function and character. The primary suite and two additional bedrooms enjoy city views, offering a great way to start and end the day. All secondary bedrooms are well-sized, and the bathrooms have been refreshed with modern, understated finishes. High-efficiency split HVAC systems provide zoned comfort throughout. Downstairs, a bonus space with direct yard access adds flexibility for a home office, gym, or additional living area. Outside, multiple patio areas, updated landscaping, a hillside with grapevines, and a firepit area positioned for city light views create a setting that’s equally suited for quiet evenings or hosting. Additional features include a 48-panel owned solar system with an upgraded electrical panel, a three-car garage with epoxy floors and new doors, new water heater, and EV chargers. Move-in ready with thoughtful upgrades and a setting that highlights both the views and the lifestyle.

28829 Crestridge, Rancho Palos Verdes

21 Santa Catalina Dr, Rancho Palos Verdes
$2,600,000
4 Beds ⋅ 4 Baths ⋅ PV26055639 MLS ⋅ Closed Status
Stunning Single-Level home located in a highly sought-after ISLAND VIEW Community. This 4 Bedroom, 3.5 Bath residence spans just under 3,000 SQFT & features a sparkling Saltwater Pool surrounded by lush greenery nestled in a peaceful oasis. Upon entering, you are greeted by a grand entryway with a stunning chandelier. New Interior Paint & Luxury Vinyl Plank Flooring Throughout. Bright & Open Living Room boasts High-Ceilings and Marble surround Gas-Fireplace, while the spacious Dining Room features a coffered ceiling, New chandelier, & crown molding. A convenient guest bathroom with New Vanity is located just off the entryway. The inviting Family Room adjacent to the kitchen has a gorgeous view of the backyard and includes a gas fireplace with built-in shelving and cabinets, beverage center, & wetbar. The Kitchen is fully-equipped with White cabinets, Granite countertops, high-quality appliances, including a Samsung stainless refrigerator, two GE Profile microwave/convection double ovens, induction cooktop, and a walk-in pantry. The Breakfast bar and eat-in area is a wonderful space to enjoy the view of the camellia trees and blooming flowers while savoring your breakfast. The Primary Bedroom is spacious retreat including two walk-in closets, along with a beautiful en-suite bathroom featuring a separate bathtub and shower, and double sinks with marble vanities. Two Bedrooms with double-mirrored closets, and a window seating area. The Remodeled Bathroom with walk-in shower and Quartz Tile Surround is located conveniently in the hallway. The 4th bedroom, located off the kitchen area, can serve as a wonderful guest room or private office space and includes a three-quarter bathroom with shower. The laundry room is conveniently located just off the kitchen, equipped with a wash sink, and provides direct access to your 3-Car Garage with ample built-in storage. Outside, you’ll find a lovely garden with outdoor seating areas, swimming pool with an overflowing jacuzzi. The upper-tiered yard includes landscaping & apple, lemon, and plum trees. A Peek-a-boo Ocean view from the top tier could allow for seating to enjoy the ocean sunsets. This wonderful private & quiet community includes 2 Pickleball courts to enjoy. Walking distance to Del Cerro Park & Nature Trails. Close to the finest restaurants, shops, & Terranea Resort. Award-Winning Palos Verdes School District.

21 Santa Catalina Dr, Rancho Palos Verdes

6 Misty Acres, Rolling Hills Estates
$2,585,000
4 Beds ⋅ 3 Baths ⋅ PV26175164 MLS ⋅ Closed Status
A thoughtfully considered single-level plan designed around the ease of indoor-outdoor living is the ultimate opportunity. Especially when it's in The Ranch. Both the family room and living room open through French doors to the patio. The family room offers effortless access to the pool for relaxed afternoons with friends and family, while the elegant living room sets a more glamorous scene—cocktails, a few bites, and a hint of Slim Aarons as the patio and pool beckon. The highly functional galley kitchen opens to a generously sized side yard, where citrus trees keep fresh-squeezed orange juice within easy reach of the sunny breakfast area. The primary suite also opens directly to the pool and spa through French doors—a luxury that quickly becomes part of the daily ritual. Two spacious closets, including a walk-in, provide generous storage. The primary bath is equally well appointed, with fine cabinetry, stone counters, dual sinks, a separate tub and shower, and a private water closet. Down the hall are two secondary bedrooms and a guest bath finished with lovely cabinetry. Around the corner from the kitchen, the fourth bedroom currently serves as a handsome office, complete with built-in bookcases, a desk, and filing cabinetry. Opportunities to live in the guard-gated community of The Ranch are few; the last arose in 2025. Lovingly maintained and particularly well resolved, this single-level home may be the one you wish you had claimed.

6 Misty Acres, Rolling Hills Estates

29 Santa Barbara Drive, Rancho Palos Verdes
$2,475,000
4 Beds ⋅ 3 Baths ⋅ PV26023835 MLS ⋅ Closed Status
Situated in the coveted “Island View” community, this remarkable one-level home offers style, comfort and resort-like amenities. Currently configured as three bedrooms plus an office (optional fourth bedroom), the home is defined by soaring ceilings, crown molding, and inviting fireplaces. Lovely French doors open to a private backyard oasis featuring a stunning pool and spa. At the center of the home, the spacious kitchen boasts dual dishwashers, ovens, and microwaves, along with a large center island and sunny breakfast nook. The adjacent family room, complete with a fireplace and wet bar, creates the perfect hub for entertaining. A formal living room with wood-burning fireplace and an elegant dining room overlook the lush backyard, offering both warmth and sophistication. The luxurious primary suite is a retreat of its own, featuring a fireplace, dual walk-in closets, and a spacious bathroom. Additional highlights include a three-car garage with a wide driveway and inclusion to the ever-desirable Island View community, which offers two tennis/pickleball courts and a location central to schools, shopping, and restaurants.

29 Santa Barbara Drive, Rancho Palos Verdes

23 Quarterhorse Lane, Rolling Hills Estates
$2,343,250
4 Beds ⋅ 3 Baths ⋅ PV25118820 MLS ⋅ Closed Status
A Rare Opportunity in Rolling Hills Park Estates! Set on a quiet cul-de-sac in one of the Palos Verdes Peninsula’s most desirable gated communities, this well-maintained 4-bedroom, 3-bathroom home offers 3,216 square feet of spacious, comfortable living. With high ceilings and an abundance of natural light, the home welcomes you into elegant formal living and dining rooms that connect seamlessly to a warm and inviting family room and kitchen. Both spaces open to a private, tree-lined backyard—perfect for entertaining or simply unwinding. The flexible floor plan features a bedroom and full bathroom on the main level, ideal for guests, in-laws, or a home office. Upstairs, you'll find two additional bedrooms plus a generous primary suite, which offers treetop views, a peek-a-boo glimpse of the ocean, and a large en-suite bath. A convenient laundry chute and thoughtful touches throughout make everyday living easy and efficient. The backyard is a retreat, surrounded by mature trees for privacy and complete with a charming treehouse and a storage shed—perfect for kids, hobbies, or extra storage space. Living in Rolling Hills Park Estates means enjoying a close-knit community with access to tennis and pickleball courts, walking and equestrian trails, a playground, and horse stables. Located within the award-winning Palos Verdes Peninsula Unified School District and just minutes from beaches, shopping, dining, and golf, 23 Quarterhorse Lane offers the perfect balance of comfort, convenience, and community. Don’t miss your chance to make this property your own!

23 Quarterhorse Lane, Rolling Hills Estates

36 Hillcrest Meadows, Rolling Hills Estates
$2,215,000
4 Beds ⋅ 4 Baths ⋅ PV26077821 MLS ⋅ Closed Status
Designer remodeled home not to be missed, located on the best lot in Hillcrest Meadows! Tucked away at the end of a quiet cul-de-sac and bordering expansive, picturesque parkland that feels like an extension of the property, this extensively remodeled tasteful home offers a rare and serene setting. Enjoy a lifestyle where adults can stroll beneath mature shade trees and children have ample space to run and play. Expansive windows, an abundance of French doors, and soaring cathedral ceilings create a bright, open, and airy ambiance throughout this spacious garden home. The main level features two bedrooms and two bathrooms, along with an updated kitchen that opens to a charming dining area—perfect for everyday living. A formal dining room provides an elegant setting for entertaining, while two separate main level living areas offer flexibility for both relaxed living and hosting guests. A dedicated laundry room is conveniently located adjacent to the attached, finished two-car garage. Upstairs, you’ll find the primary suite, along with a versatile den and a separate office. Both spaces feature fixed windows and offer the potential to be converted into a fourth and fifth bedroom with the installation of egress windows subject to HOA approval. Step outside to a tranquil, professionally landscaped backyard complete with a spa and cascading waterfall—evoking a private resort setting. The home is ideally located near parks, Ridgecrest Middle School, the Palos Verdes Art Center, the Peninsula Shopping Center, and scenic hiking trails. A rare opportunity to own a turnkey home with exceptional style in a premier location.

36 Hillcrest Meadows, Rolling Hills Estates

34 Oceanaire Drive, Rancho Palos Verdes
$1,650,000
3 Beds ⋅ 3 Baths ⋅ 26850407 MLS ⋅ Closed Status
Welcome to 34 Oceanaire Drive! A rare coastal opportunity, this elevated, panoramic retreat is set on one of Del Cerro's most coveted flat lots. Positioned on over 20,000 square feet of level, usable land, this property captures sweeping, breathtaking ocean views that define the Rancho Palos Verdes lifestyle. From its commanding vantage point, the horizon feels endless, with natural light and coastal breezes creating a serene atmosphere from morning to night. The setting is tranquil and private, offering a sense of escape while remaining part of one of the Peninsula's most exclusive neighborhoods. The grounds evoke the feeling of a secluded resort, with a pool and generous outdoor space that invite relaxation, gatherings, and the potential for extraordinary entertaining. The flat topography and expansive footprint provide a remarkable canvas for future design whether envisioning a modern coastal estate, a luxurious compound, or a serene architectural retreat. The land itself holds the promise of something exceptional. The existing home has extensive fire damage, presenting a unique opportunity for builders, developers, and visionaries. With its rare combination of size, elevation, privacy, and unobstructed ocean views, the property stands as a true builder's and developer's dream ready to be reimagined into a signature residence worthy of its setting. In the prestigious Del Cerro area, known for its quiet streets, dramatic vistas, and enduring desirability, 34 Oceanaire Drive offers the chance to create a one-of-a-kind coastal sanctuary. It is a place where a future home can be both a private retreat and an entertainer's showcase, shaped by the beauty of the land and the endless expanse of the Pacific. Don't miss this opportunity!! Probate NOT subject to court approval.

34 Oceanaire Drive, Rancho Palos Verdes

54 Cresta Verde Drive, Rolling Hills Estates
$1,150,000
3 Beds ⋅ 3 Baths ⋅ PV25181756 MLS ⋅ Closed Status
Ocean-View Townhome in Rolling Hills Estates Move-in ready and designed for comfort, this home offers a rare blend of coastal living and modern convenience. Enjoy stunning ocean views from both levels of this recently updated 3 bedrooms, 2.5 bath townhome. The thoughtfully designed spacious layout features a brand- new kitchen, new appliances, new in-wall electric heaters, new flooring, paint and patio landscaping. Ocean facing patio is ideal for entertaining or simply relaxing, enjoying epic sunsets and sea breezes. Attached 2 car garage and dedicated laundry room adds convenience to this living space. The community has access to resort style amenities including a pool, spa, tennis courts, clubhouse and scenic walking trails. Home is in the award -winning Palos Verdes Unified School District.

54 Cresta Verde Drive, Rolling Hills Estates

102 Cresta Verde, Rolling Hills Estates
$1,050,000
3 Beds ⋅ 3 Baths ⋅ SB26034709 MLS ⋅ Closed Status
This is the perfect townhouse for people who like to come home to fresh ocean breezes and a beautiful community. This classic two level townhouse is open and airy and features 3 roomy bedrooms, all upstairs, and the primary bedroom features a balcony with a peak-a-boo ocean view and a private bath with double sinks. The beautiful main floor living area takes full advantage of indoor and outdoor spaces with fresh paint on the first floor, dramatic flooring, a fireplace and a large private patio area perfect for entertaining and gardening. The driveway can accommodate up to 4 cars and there is a 2 car attached garage with direct access via the laundry room and conveniently located to the galley style kitchen. The Cresta Palos Verdes Association has walking paths, a pool, tennis courts, a gym and many other amenities. This home is also close to public transportation, shopping, hiking trails and award winning Palos Verdes schools. All interested parties to verify all information.

102 Cresta Verde, Rolling Hills Estates

5 Cresta Verde, Rolling Hills Estates
$875,000
2 Beds ⋅ 3 Baths ⋅ SB26180326 MLS ⋅ Closed Status
STUNNING OCEAN-VIEW TOWNHOME IN ROLLING HILLS ESTATES Enjoy coastal views, resort-style amenities, and exceptional low-maintenance living in this beautifully appointed 2-bedroom, 2.5-bathroom townhome in the highly sought-after Cresta Verde community of Rolling Hills Estates. Park on the same level as your front door. Only 36 steps to the front door—yes, we counted!—no stairs, no elevator, no hassle. Offering approximately 1,400 square feet, this inviting home features a spacious private balcony with a gorgeous ocean view—an ideal setting for morning coffee, entertaining, or relaxing at the end of the day. The thoughtfully updated interior features tasteful designer paint colors, crown molding, updated lighting, luxury vinyl plank flooring, high-end carpeting, and tile. The kitchen is equipped with stainless-steel appliances, a brand-new electrical panel, new front windows, and updated doors and windows throughout, providing added peace of mind and modern appeal. Both spacious bedrooms feature their own ensuite bathrooms, offering comfort and privacy. The home also showcases beautiful bathrooms that complement the inviting, move-in-ready feel. 2 dedicated side-by-side parking spaces add everyday convenience. Its location is within the award-winning Palos Verdes Peninsula Unified School District, highly regarded for its academic excellence and strong reputation. Owners appreciate the opportunity to be part of this sought-after school district while enjoying all that the Palos Verdes Peninsula has to offer. Cresta Verde provides an exceptional collection of resort-style amenities, including a heated swimming pool, spa, lighted tennis courts, remodeled fitness center, and a spacious remodeled clubhouse with a full kitchen for gatherings and entertaining. Beautifully landscaped greenbelts and tree-lined walkways create a peaceful, park-like setting, with convenient access to nearby walking, hiking, and biking trails throughout the Palos Verdes Peninsula. The HOA includes an extensive package of services and amenities, including water, gas for the fireplace, internet, cable TV, trash, gardening, exterior maintenance, pool maintenance, tennis courts, community and earthquake insurance. The monthly HOA fee reflects, in part, increased community insurance costs. Conveniently located just minutes from Peninsula Center, shopping, restaurants, grocery stores, medical facilities, and the many other opportunities of the Palos Verdes Peninsula.

5 Cresta Verde, Rolling Hills Estates

35 Cresta Verde, Palos Verdes Peninsula
$625,000
2 Beds ⋅ 3 Baths ⋅ PV26186787 MLS ⋅ Closed Status
Bring your vision and transform this spacious two-story, 2-bedroom, 2.5-bath residence into a truly special coastal retreat. Offering more than 1,500 square feet of living space, this fixer presents an exceptional opportunity for buyers, investors, or contractors seeking a property with generous proportions, a functional floor plan, and significant renovation potential. The main level features an expansive living and dining area with a fireplace, abundant windows, a guest powder room, and direct access to a large enclosed patio surrounded by mature greenery. The patio offers excellent potential for outdoor dining, entertaining, or creating a private garden retreat. The kitchen and adjoining dining area provide a versatile footprint ready for a complete redesign, while an interior laundry closet adds everyday convenience. Upstairs are two spacious bedrooms, each with its own private en-suite bathroom and ample closet space. The primary suite is filled with natural light and enjoys beautiful ocean and coastline views. Hardwood flooring is present throughout much of the upper level. The property requires extensive updating and is ready for a new owner to reimagine it from top to bottom. With its generous interior space, private outdoor area, desirable bedroom layout, in-unit laundry, fireplace, and ocean view, this is a rare opportunity to create a customized home with tremendous upside.

35 Cresta Verde, Palos Verdes Peninsula

6542 Ocean Crest Drive Unit D204, Rancho Palos Verdes
$565,000
1 Beds ⋅ 1 Baths ⋅ SB26057726 MLS ⋅ Closed Status
Welcome to 6542 Ocean Crest Drive Unit D204. Serenity, Views, and California Coastal Living Awaits you in Rancho Palos Verdes! Enjoy ocean and hillside views from this beautifully remodeled condo. The living room opens to a private balcony, perfect for morning coffee or sunset views over the Pacific. This one-bedroom home features new sliding glass doors and windows, quartz countertops, new cabinetry, stainless steel appliances, recessed lighting, upgraded plumbing fixtures, a modern tiled bathtub, and a new water heater. Designer finishes throughout create a clean, contemporary feel. The layout includes a large walk-in closet, additional storage, and a convenient extra sink area. Located in the gated Seagate community with resort-style amenities including pools, spa, gym, sauna, BBQ area, and clubhouse. Assigned parking, private storage, and elevator access included. Minutes from the coast, trails, shopping, dining, and top-rated Palos Verdes schools. Hurry and grab this stunning unit before its gone! No Guarantees from seller or listing broker, buyer to verify all conditions.

6542 Ocean Crest Drive Unit D204, Rancho Palos Verdes

Based on information from California Regional Multiple Listing Service, Inc. as of . This information is for your personal, non-commercial use and may not be used for any purpose other than to identify prospective properties you may be interested in purchasing. Display of MLS data is usually deemed reliable but is NOT guaranteed accurate by the MLS. Buyers are responsible for verifying the accuracy of all information and should investigate the data themselves or retain appropriate professionals. Information from sources other than the Listing Agent may have been included in the MLS data. Unless otherwise specified in writing, Broker/Agent has not and will not verify any information obtained from other sources. The Broker/Agent providing the information contained herein may or may not have been the Listing and/or Selling Agent.

How much is your home worth?

Get instant property value now!